






Top-rated remodel designers.

Get matched with top remodel designers in Marion, AR

Enter your zip and get matched with up to 5 pros

Need a pro for your remodel design project in Marion, AR?

Select your specific project to find the pro for you.

TRUSTED BY MARION, AR HOMEOWNERS

  • Average homeowner rating star icon4.3
    Average homeowner rating
  • Verified reviews icon18
    Verified remodel design services reviews

Find Remodel designers in Marion

Avatar for Desotos On Call Handyman
Desotos On Call Handyman
4.5(
19
)
Bathroom - RemodelBathroom - Remodel - For BusinessGarage - Remodel+2 more

Serving Marion, AR and surrounding areas

Approved

Super Service Award Winner

In business since 2020

Warranties offered

Credit card accepted

"Their work was great and timely. Al made suggestions to help fulfill my vision for the spaces we were remodeling. Al even helped me finish a separate plumbing job I had started because he had better tools. Attention to detail and he went the extra mile over and over. I would hire them again."
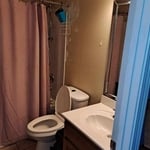
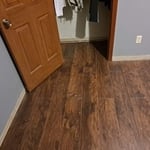
Bathroom Remodel
Before
After
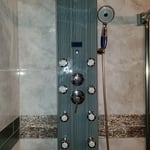
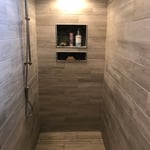
Shower afterwards
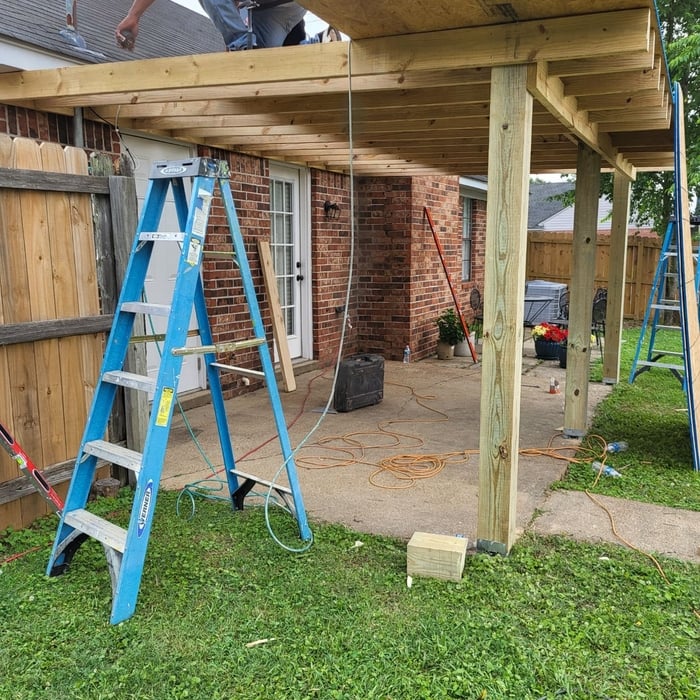
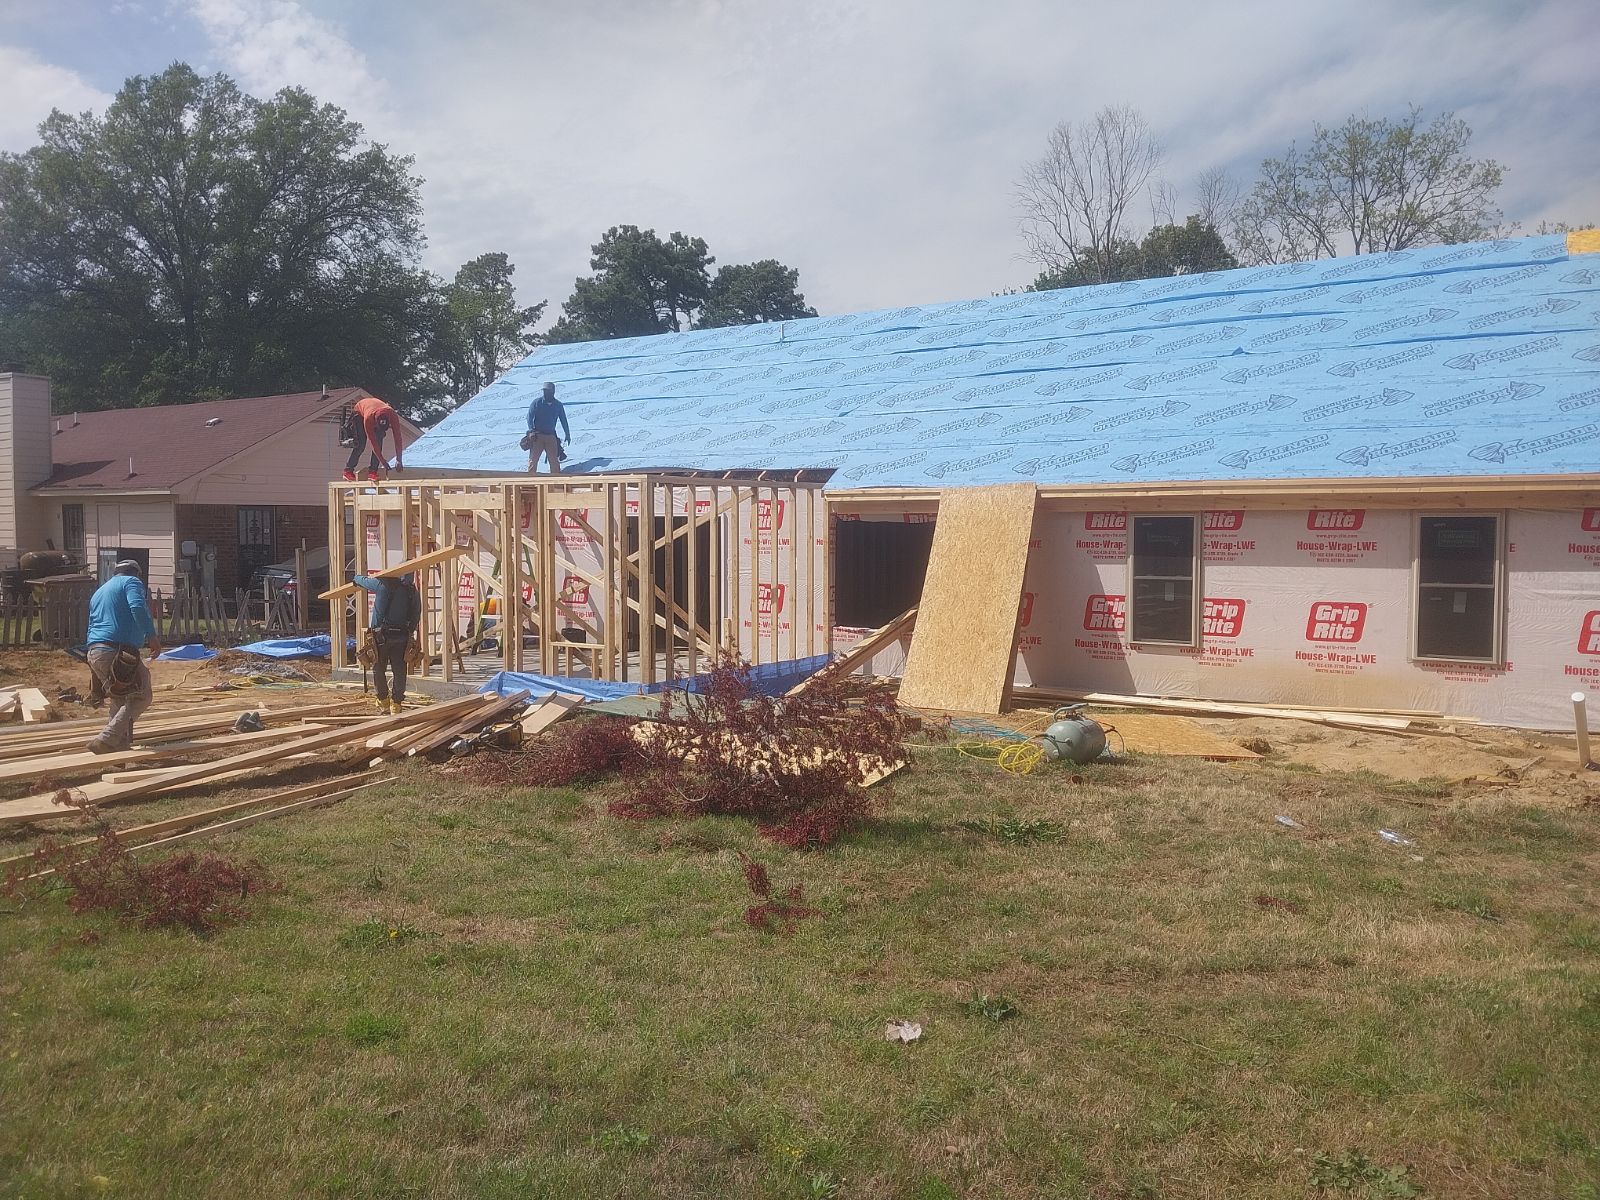
Patio and carport with gable

+130

Response time2 days
Response rate100%
3 neighbors recently requested a quote

Avatar for The Bath Planet of Arkansas, LLC
The Bath Planet of Arkansas, LLC
3.9(
54
)
Bathroom - Remodel

Serving Marion, AR and surrounding areas

Approved

In business since 2016

Free estimates

Warranties offered

"I had a low threshold shower installed and I love it! From start to finish Bath Planet stayed in touch with me answering all my questions. The installation team were very knowledgeable and cleaned everything before they left. I highly recommend Bath Planet for your bathroom remodel."
After Photo 72''x36''
BEFORE
BEFORE
BEFORE
BEFORE

+15

Response time10 hrs
Response rate100%
202 neighbors recently requested a quote

Avatar for VGZ Construction
VGZ Construction
5.0(
2
)
Bathroom - Remodel

Serving Marion, AR and surrounding areas

Approved

In business since 2012

Free estimates

Credit card accepted

"The work was done with expertise, professionalism, and on time. Team painted my entire interior, remodeled my kitchen and installed updates to the bathroom cabinets put in new toilets and completely refurbished. My home in preparation for sale. Great job. Great customer service."
35 neighbors recently requested a quote

Avatar for Nailed It, LLC
Nailed It, LLC
New to Angi
Designer - BuildingDesigner - Kitchen

Serving Marion, AR and surrounding areas

Approved

Free estimates

Emergency services offered

Small jobs welcome

At Nailed It LLC, we believe quality work and reliability still matter. We provide professional handyman and home improvement services throughout North Mississippi, including repairs, remodeling, flooring, painting, roofing, decks, porches, bathrooms, kitchens, and more. Our goal is simple: show up when we say we will, do quality work, and leave every customer satisfied. We are committed to earning your trust. Free estimates.

51 neighbors recently requested a quote

Avatar for Paul's Tile Inc
Paul's Tile Inc
4.4(
91
)
Bathroom - RemodelBathroom - Remodel - For BusinessGarage - Remodel+2 more

Serving Marion, AR and surrounding areas

In business since 1987

Free estimates

Warranties offered

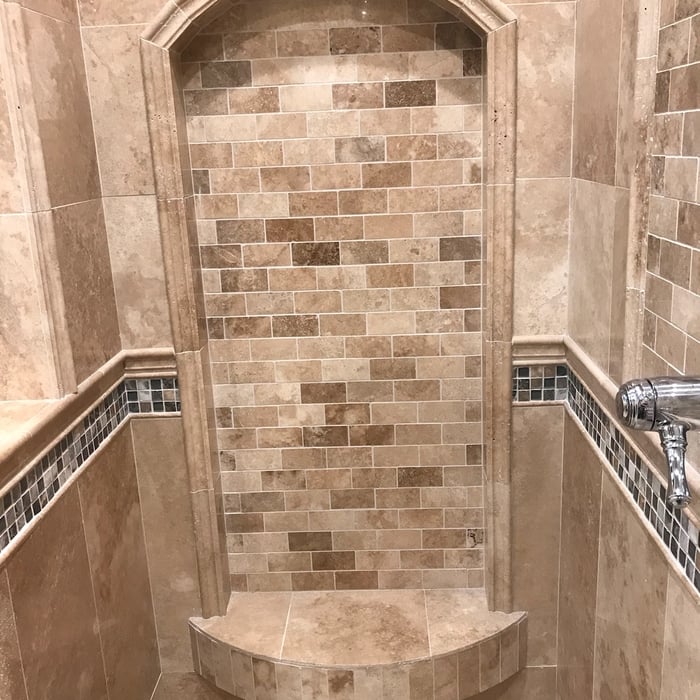
"Paul's Tile has a wonderful staff! They did a very professional installation of the shower and tub. They were on time each day, very hard working and did an excellent job of tiling the shower and installing the glass and our new tub which required moving the drain in the slab. They removed all debris associated with the job. They were very courteous and efficient. Cash Edinger, co-owner of Paul's Tile, oversaw the project and did an excellent job of keeping me informed of each day's schedule. He followed up on the work each day and made sure everything was done correctly and that I was pleased with the work. All in all it was an excellent experience. I would recommend Paul's Tile to my friends if they needed similar work done. They also supplied an excellent drywall man for another project."
Additional Photos
Additional Photos
Additional Photos
Additional Photos
Additional Photos

+16

Recommended by90%of homeowners
Avatar for All Wall Concepts
All Wall Concepts
4.7(
19
)
Bathroom - RemodelBathroom - Remodel - For BusinessGarage - Remodel+2 more

Serving Marion, AR and surrounding areas

In business since 2009

Free estimates

Emergency services offered

"Tim was very pleasant and easy to work with.   The room he remodeled was quite large and there were a few changes along the way.  Tim was very responsive to phone calls and made sure everything was satisfactory before he left!
"
Additional Photos
Additional Photos
Additional Photos
Additional Photos
Additional Photos

+5

Recommended by89%of homeowners
...
Showing 1-10 of 110
Remodel Design questions, answered by experts

Make sure you’re getting the right size to meet your space needs, including enough space both side to side and vertically to accommodate your RV’s features and allow you to safely move it in and out of the garage. 

If you’re building an attached and enclosed garage for your RV, you’ll also want to give some thought to whether you’d like to add workspace, water or electricity, or additional storage. If so, you’ll need a garage with larger dimensions.

It is technically possible to draw your own blueprints, but the process is extremely involved and really demands help from an expert. A professional architect has an understanding of design elements, interior design, the functionality of different rooms in a home, and how everything from furniture, outlets, and light switches should be laid out to serve you and your family best. Hiring an architect for blueprints can get expensive, but it’s the most responsible way to begin a new construction project. If you’re keen on DIYing, you could consider starting the process and then having a professional take over.

Drawing your own floor plans is acceptable for many kinds of projects, including interior design and room layout. You can use floor plan software to create the plans but keep in mind that the floor plan will only be as accurate as the measurements you take and enter into the software.

Yes, pros can offer guidance to achieve desired aesthetics and match existing decor.

In-law suite floor plans almost always include at least one bedroom, a bathroom, and a combination kitchen/living room area or separate spaces for the kitchen and living room. Larger in-law suites built in accessory dwelling units separate from your main structure can feature multiple bedrooms, dining rooms, and entertainment rooms in addition to the necessities.

The Marion, AR homeowners’ guide to remodel design services

From average costs to expert advice, get all the answers you need to get your job done.