



Top-rated remodel designers.

Get matched with top remodel designers in Earle, AR

Enter your zip and get matched with up to 5 pros

Need a pro for your remodel design project in Earle, AR?

Select your specific project to find the pro for you.

Find Remodel designers in Earle

Avatar for Desotos On Call Handyman
Desotos On Call Handyman
4.5(
19
)

Serving Earle, AR and surrounding areas

Approved

Super Service Award Winner

In business since 2020

Warranties offered

Credit card accepted

"Their work was great and timely. Al made suggestions to help fulfill my vision for the spaces we were remodeling. Al even helped me finish a separate plumbing job I had started because he had better tools. Attention to detail and he went the extra mile over and over. I would hire them again."
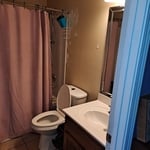
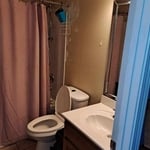
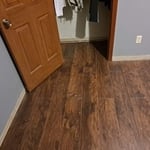
Bathroom Remodel
Before
After
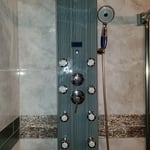
Shower afterwards
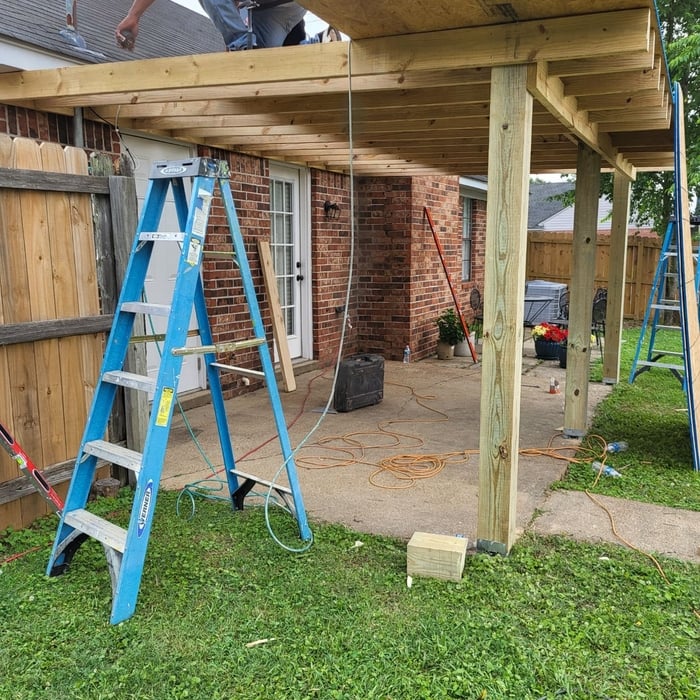
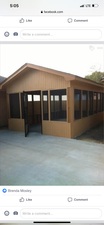
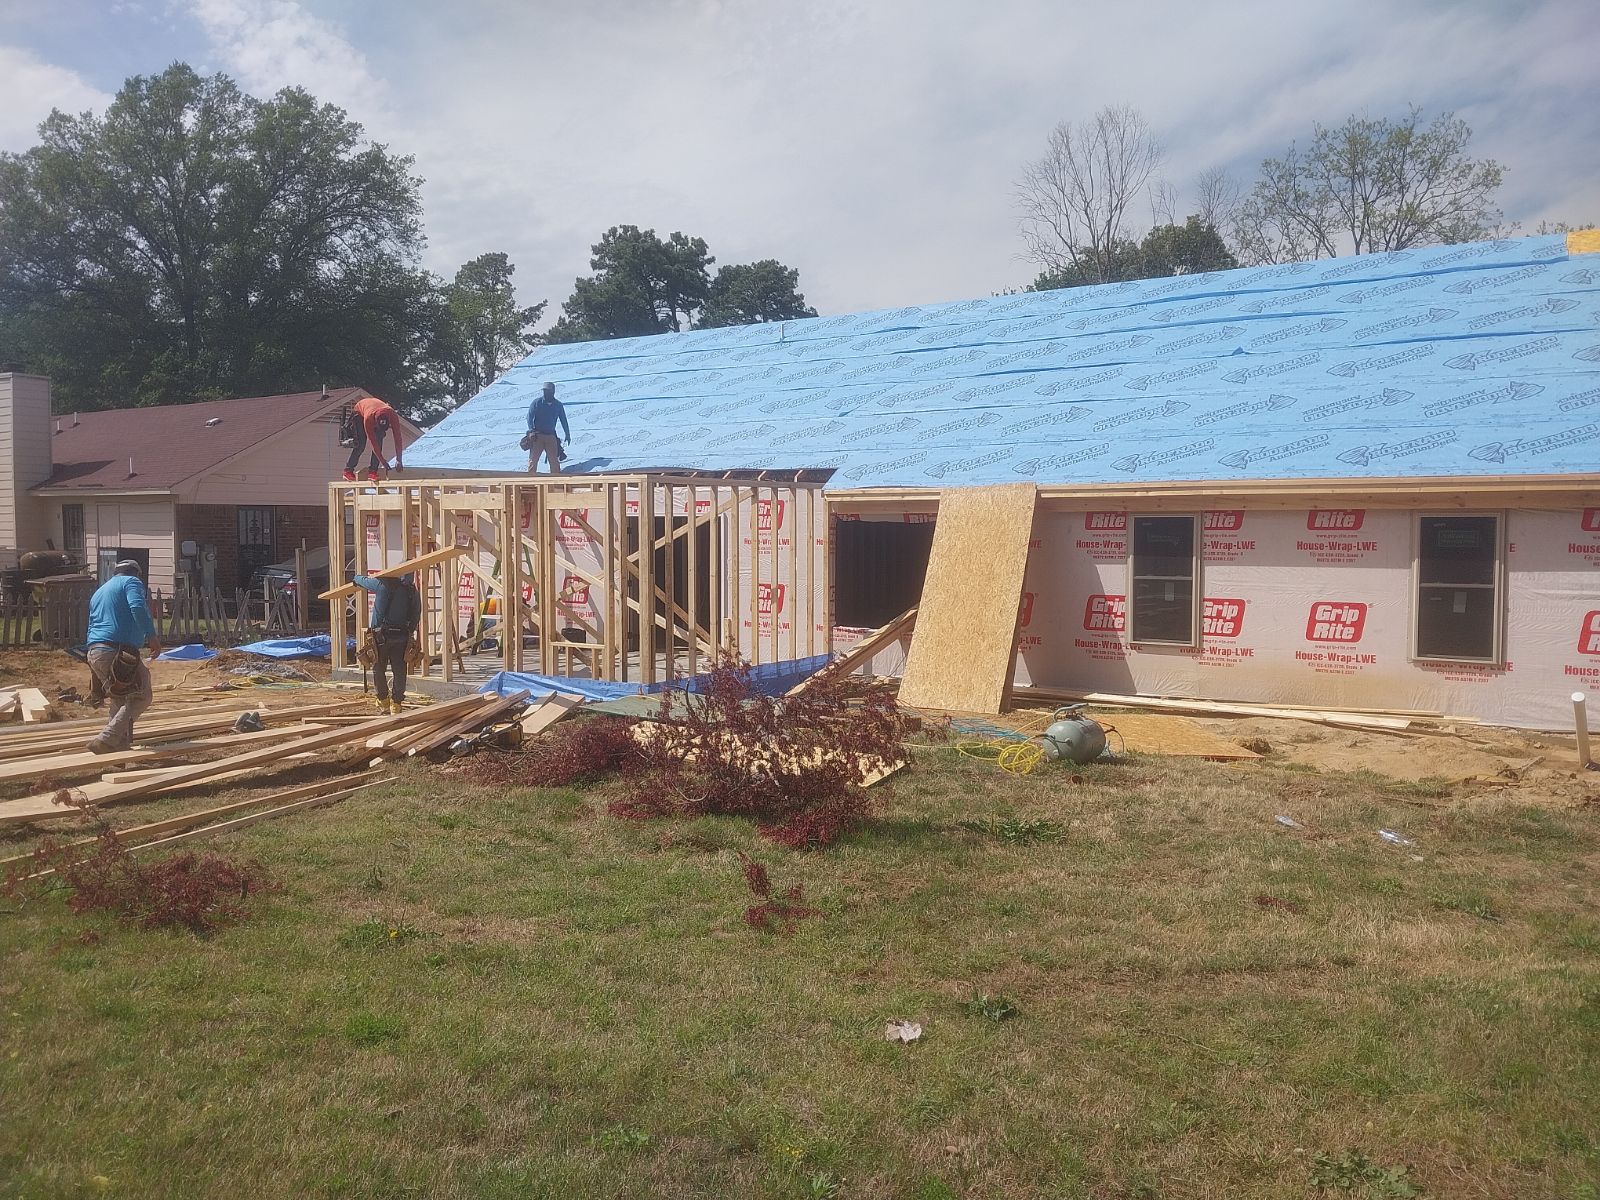
Patio and carport with gable

+130

Response time2 days
Response rate100%
3 neighbors recently requested a quote

Avatar for VGZ Construction
VGZ Construction
5.0(
1
)

Serving Earle, AR and surrounding areas

Approved

In business since 2012

Free estimates

Credit card accepted

"The work was done with expertise, professionalism, and on time. Team painted my entire interior, remodeled my kitchen and installed updates to the bathroom cabinets put in new toilets and completely refurbished. My home in preparation for sale. Great job. Great customer service."
16 neighbors recently requested a quote

Avatar for All Wall Concepts
All Wall Concepts
4.7(
19
)

Serving Earle, AR and surrounding areas

In business since 2009

Free estimates

Emergency services offered

"Mr. Lee is extremely good at free-handing a straight line!  I provided the paint for that price, since I prefer the quality of Benjamin Moore.  He two-coated almost everything and was pleasant when I pointed out spots that needed a little tweaking.  I would quickly use him again as he was fast, neat, and reasonably priced.  He also was flexible to fit us in.  Thank you, Mr. Lee!
"
Additional Photos
Additional Photos
Additional Photos
Additional Photos
Additional Photos

+5

Recommended by89%of homeowners
Avatar for Surface Solutions Unlimited
Surface Solutions Unlimited
4.9(
41
)

Serving Earle, AR and surrounding areas

In business since 2010

Emergency services offered

Credit card accepted

"It looked good after the service. However, after about a few weeks of using the tub, noticed some cracks. They came back and resurfaced the tub. This time, the resin held and is looking great."
Additional Photos
repairs
color change, update
vanity top color change
sink color change

+9

Recommended by100%of homeowners
...
Showing 1-10 of 88
Remodel Design questions, answered by experts

Universal design costs can be minimal when you add them during construction; however, adding universal design principles to existing homes can sometimes increase renovation costs. For example, a mid-grade bathroom remodel is estimated to cost around $30,000, while a standard universal design remodel can cost closer to $40,000. Adding accessible design components can include widening hallways ($500 to $2,000), curbless showers ($2,000 to $8,000), and widening doors ($400 to $800). Keep in mind that these increased costs can lead to higher resale values because universal homes may appeal to a wider variety of buyers.

Drawing your own floor plans is acceptable for many kinds of projects, including interior design and room layout. You can use floor plan software to create the plans but keep in mind that the floor plan will only be as accurate as the measurements you take and enter into the software.

Balancing aesthetics with functionality amidst space planning is important. To do so, you could consider consulting both an interior designer and an architect to fulfill both these needs. Or you can tackle it on your own by prioritizing personal touches amidst space planning that add to the look but don't take away from the livability of the space.

Typically, general remodeling involves architects, contractors, interior designers, electricians, plumbers, and sometimes structural engineers. Each plays a role in bringing the project from concept to completion.

Most Greek Revival architecture homes are one and a half to two stories, depending on the footprint, which sets them apart from some Federal architecture homes that are three stories. The gabled roof on the second floor can sometimes cut into the living space, especially on smaller homes of this style, which leaves a much smaller living area upstairs.

The Earle, AR homeowners’ guide to remodel design services

From average costs to expert advice, get all the answers you need to get your job done.