






Top-rated contractors.

Get matched with top contractors in Tarrant, AL

Enter your zip and get matched with up to 5 pros

Need a pro for your contractor service project in Tarrant, AL?

Select your specific project to find the pro for you.

TRUSTED BY TARRANT, AL HOMEOWNERS

  • Average homeowner rating star icon4.7
    Average homeowner rating
  • Verified reviews icon12
    Verified contractor services reviews

Find Contractors in Tarrant

Avatar for Syntreme, Inc.
Syntreme, Inc.
4.4(
15
)

Serving Tarrant, AL and surrounding areas

Approved

In business since 2010

Free estimates

Credit card accepted

"Top-notch customer service from start to finish! Stephanie, the owner of the company, explained all of my options, including the least expensive option, which proved she was not just trying to make the most money off my job."
Architectural Roof
Architectural Roof
Roof in Progress
Roof in Progress
Work in Progress

+103

Response time1 day
2 neighbors recently requested a quote
Recommended by90%of homeowners

Avatar for Hammer & Saw
Hammer & Saw
5.0(
6
)

Serving Tarrant, AL and surrounding areas

Approved

Free estimates

Warranties offered

Offers commercial services

Hammer and Saw is a custom residential remodeling firm serving the greater Birmingham area, focused on thoughtfully designed renovations that balance architecture, function, and craftsmanship. For nearly a decade, our team has worked alongside homeowners, designers, and architects to execute projects where details matter and process is paramount. With decades of collective experience in the construction industry, we’ve built this company around a simple principle: exceptional results come from disciplined planning, skilled execution, and clear communication.\n\nAs fully licensed Alabama homebuilders, we specialize in:\n\n-Architect-driven home additions\n-High-end kitchen renovations\n-Custom bathroom design and build-outs\n-Basement transformations and structural reconfigurations\n\nOur projects are approached as bespoke builds, not templates. Every space is carefully planned, coordinated, and executed with an emphasis on precision, material integrity, and long-term performance.

1 neighbors recently requested a quote
Avatar for T&H Handyman Services
T&H Handyman Services
5.0(
12
)

Serving Tarrant, AL and surrounding areas

Free estimates

Emergency services offered

Credit card accepted

"Respectful, polite and very nice workers. Very professional. Anything that they could help me, they would and it all worked out for me. It turned out good everything as they promised."
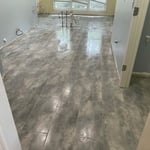
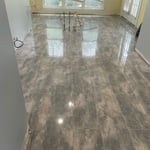
Tile in greystone
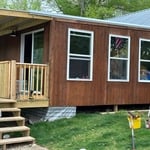
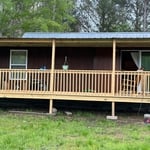
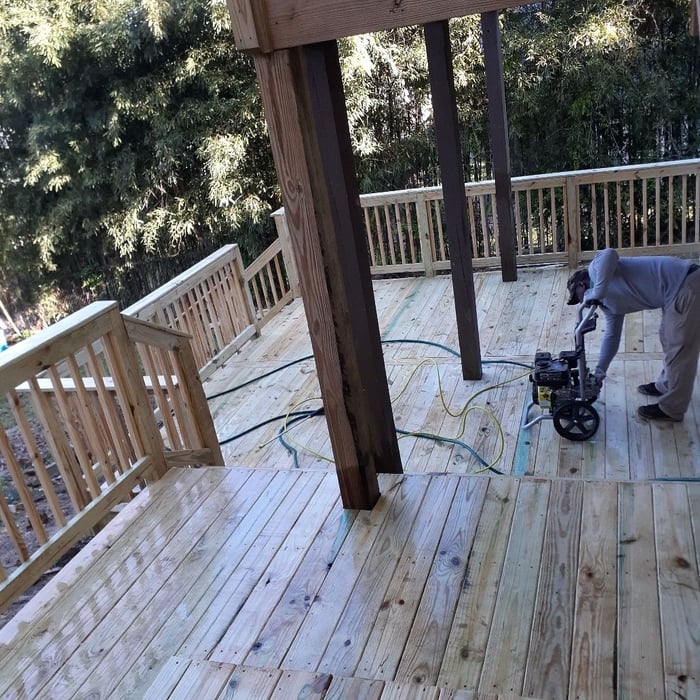
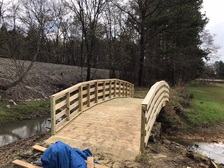
Built porch
Tile floor
Built porch
Additional Photos

+51

Recommended by100%of homeowners
Avatar for Exterior Waterproofing
Exterior Waterproofing
4.8(
133
)

Serving Tarrant, AL and surrounding areas

In business since 2001

Credit card accepted

"I used Angie's list to get a second estimage on the cost to install a French draim. I spoke to Phillip and reviewed the drainage problem and explained that I was interested in a second quote. He asked a number of questions to help better understand my situation. He viewed the property on Google Maps and within five minutes he was able to provide an estimate. Although I am going to stay with my original contractor, Phillip was very helpful."
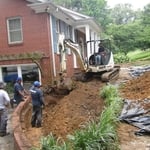
EXCAVATION
SYSTEM INSTALL
COMPLETED PROJECT
Additional Photos
Additional Photos

+20

Recommended by98%of homeowners

...
Showing 1-10 of 172
Unfinished Carpentry questions, answered by experts

Most Cape Cod houses are two stories tall at the peak, although they’re considered one-and-a-half stories tall because the steep roof pitch cuts off a portion of the living space on the second story. Unless you raise the roof on your Cape Cod house to add a dormer, the interior rooms upstairs will lose some usable living space to the sloped ceilings.

The easiest way to tell if a wall is load bearing is to check if it’s an exterior wall or if it runs perpendicular to the joists above and below it (or parallel to beams). Exterior walls are almost always load-bearing, and walls that run under beams or parallel to them are also usually load-bearing. There are exceptions to these rules, and walls that don’t fit into these categories can still be load-bearing. If you’re unsure, hire a structural engineer to look at your home to assess whether or not the wall is structural.

When building a house, it is customary to use 16d nails that measure 3 1/2 inches in length to construct the frame. These nails are crucial in providing the necessary support and stability for structural elements like joists and studs, which ensures a sturdy framework.

If you remove a load-bearing wall to create an entrance to a carport or covered patio, you can expect to pay between $3,200 and $9,500, with an average cost of $6,400. Factors such as the type of addition and if that area needs additional work will add to the price.

Balcony construction or replacement typically requires a building permit from your local permitting authority. Safety and building integrity are the main reasons for the need to obtain a permit and the subsequent inspections. In some cases, especially cantilevered balconies, your municipality may also require the oversight and signature of a structural engineer.

The Tarrant, AL homeowners’ guide to contractor services

From average costs to expert advice, get all the answers you need to get your job done.