

Top-rated subcontractors.

Get matched with top subcontractors in Ensley, AL

Enter your zip and get matched with up to 5 pros

Need a pro for your subcontracting project in Ensley, AL?

Select your specific project to find the pro for you.

TRUSTED BY ENSLEY, AL HOMEOWNERS

  • Average homeowner rating star icon4.2
    Average homeowner rating
  • Verified reviews icon452
    Verified subcontracting services reviews

Find Subcontractors in Ensley

Avatar for Cahaba Building Group
Cahaba Building Group
5.0(
31
)
Major Home Repairs (General Contractor)

Serving Ensley, AL and surrounding areas

Approved

Super Service Award Winner

In business since 2022

Free estimates

Warranties offered

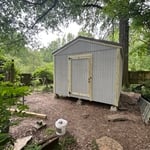
"Mike and his crew were a pleasure to work with. They were very professional, friendly, and went above and beyond to ensure the process went smooth as possible and that our covered patio turned out exactly how we wanted it. They were very knowledgeable and paid close attention to detail to ensure everything was perfect and to our liking. We are planning to remodel more of our house in the future. We will be using Cahaba Building Group again because of how much we enjoyed working with them and how great of a job they performed. We highly recommend them to anyone who is wanting to remodel their home!"
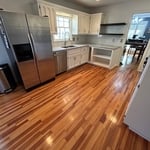
Kitchen remodel
Remodeling - General Project
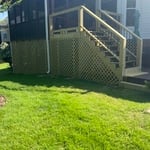
Rebuilding open air deck and replace lattice
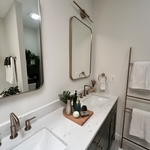
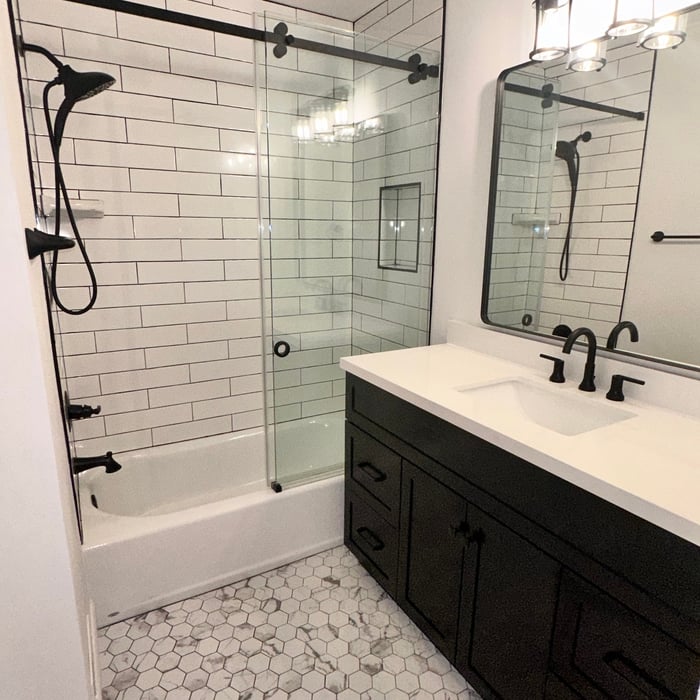
 Bathroom remodel
Remodeling - Kitchen & Bathroom Project

+53

Response time4 days
Recommended by93%of homeowners
Avatar for Hammer & Saw
Hammer & Saw
5.0(
6
)
Major Home Repairs (General Contractor)

Serving Ensley, AL and surrounding areas

Approved

Free estimates

Warranties offered

Offers commercial services

Hammer and Saw is a custom residential remodeling firm serving the greater Birmingham area, focused on thoughtfully designed renovations that balance architecture, function, and craftsmanship. For nearly a decade, our team has worked alongside homeowners, designers, and architects to execute projects where details matter and process is paramount. With decades of collective experience in the construction industry, we’ve built this company around a simple principle: exceptional results come from disciplined planning, skilled execution, and clear communication.\n\nAs fully licensed Alabama homebuilders, we specialize in:\n\n-Architect-driven home additions\n-High-end kitchen renovations\n-Custom bathroom design and build-outs\n-Basement transformations and structural reconfigurations\n\nOur projects are approached as bespoke builds, not templates. Every space is carefully planned, coordinated, and executed with an emphasis on precision, material integrity, and long-term performance.

Complete Home Repair
4.9(
38
)
Major Home Repairs (General Contractor)

Serving Ensley, AL and surrounding areas

In business since 1995

Free estimates

"When my husbands work schedule changed allowing him to complete the work, Al was flexible about the change. I called and spoke to Al and he was gracious and understanding. Al performed everything as discussed and kept me informed as we went along. While the work was not needed, his service is great! I kept his card and plan to call him with future jobs."
luxury
warmth
durable
Recommended by93%of homeowners
...
Showing 1-10 of 166
Subcontractors questions, answered by experts

A split-level home is one that has several staggered floors connected by short staircases, while a split floor plan separates the primary bedroom from the rest of the bedrooms. Split floor plans are most often found in single-story homes, while split-level homes are always at least two stories.

You have three options in terms of professionals who can draw up blueprints: a draftsperson, an architect, or a structural engineer. A draftsperson can sometimes draw up plans for new construction, but they more often work from approved plans for alterations or to provide 3D drawings. Architects are usually the best option for standard residential construction projects. Structural engineers might be necessary for custom home builds or for alterations that could affect your home’s structural integrity. Draftsmen cost the least of the three, followed by architects and then structural engineers.
Drawing your own floor plans is acceptable for many kinds of projects, including interior design and room layout. You can use floor plan software to create the plans but keep in mind that the floor plan will only be as accurate as the measurements you take and enter into the software.

Make sure you’re getting the right size to meet your space needs, including enough space both side to side and vertically to accommodate your RV’s features and allow you to safely move it in and out of the garage. 

If you’re building an attached and enclosed garage for your RV, you’ll also want to give some thought to whether you’d like to add workspace, water or electricity, or additional storage. If so, you’ll need a garage with larger dimensions.

The cost to draw house plans typically ranges from $800 to $2,700, with standard blueprints averaging around $1,800. For a custom home, the cost is higher, with blueprints often falling between $5,000 and $20,000, and potentially more for very complex designs. Several factors influence the total price, including the project's size, the number of rooms, the type of drawings required, and the architect's experience level. You may also need to pay a structural engineer to ensure building safety, particularly for custom homes.

The Ensley, AL homeowners’ guide to subcontracting services

From average costs to expert advice, get all the answers you need to get your job done.