




Top-rated subcontractors.

Get matched with top subcontractors in Silverhill, AL

Enter your zip and get matched with up to 5 pros

Need a pro for your subcontracting project in Silverhill, AL?

Select your specific project to find the pro for you.

TRUSTED BY SILVERHILL, AL HOMEOWNERS

  • Average homeowner rating star icon4.6
    Average homeowner rating
  • Verified reviews icon1.3k+
    Verified subcontracting services reviews

Find Subcontractors in Silverhill

Liberty Roofing Co Inc
4.4(
43
)

Serving Silverhill, AL and surrounding areas

In business since 1987

Free estimates

Emergency services offered

"Excellent work by Mr. Cooner and crew! Work was completed quickly following a major rainstorm that caused leaks in the attic vents. I also got the quote for his crew to repair the vents while they were on site and mr cooner quickly picked up the parts from his shop and charged less than $50 per cent to remove and replace. Other quotes from various roofers were $2-300.00 more expensive for the same work.
"
GAF Preferred Contractor Badge
Recommended by91%of homeowners
Avatar for Help-Around-The-House
Help-Around-The-House
4.5(
26
)

Serving Silverhill, AL and surrounding areas

In business since 2011

"It is incredibly rare these days to find such exceptional customer service and professionalism. With how they handled assisting me and trying to find me a solution, I would definitely recommend them to anyone and will definitely utilize their services down the road. Thank you, Help Around The House!!
"
Front of Renovation
View of side porch
Landscaping
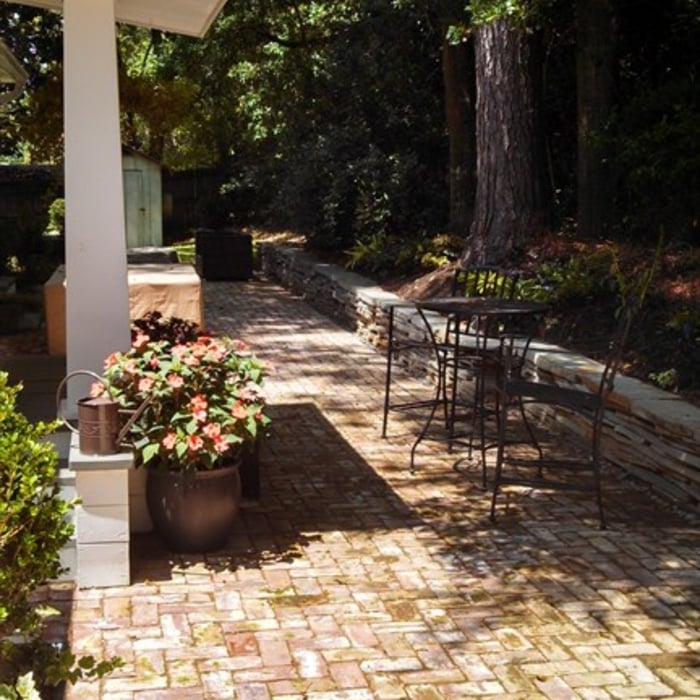
Side courtyard
Brick courtyard

+52

Recommended by95%of homeowners

...
Showing 1-10 of 115
Subcontractors questions, answered by experts

A split-level home is one that has several staggered floors connected by short staircases, while a split floor plan separates the primary bedroom from the rest of the bedrooms. Split floor plans are most often found in single-story homes, while split-level homes are always at least two stories.

Structural engineers draw structural plans, which include detailed drawings of the structural components of a home only. Complete house plans will require additional work from an architect or draftsperson, whose drawings will take the structural drawings into account. They’ll also include more details about the finishing materials and layout of a home, including everything from roofing and flooring materials to the position of furniture, light fixtures, switches, and plumbing fixtures.
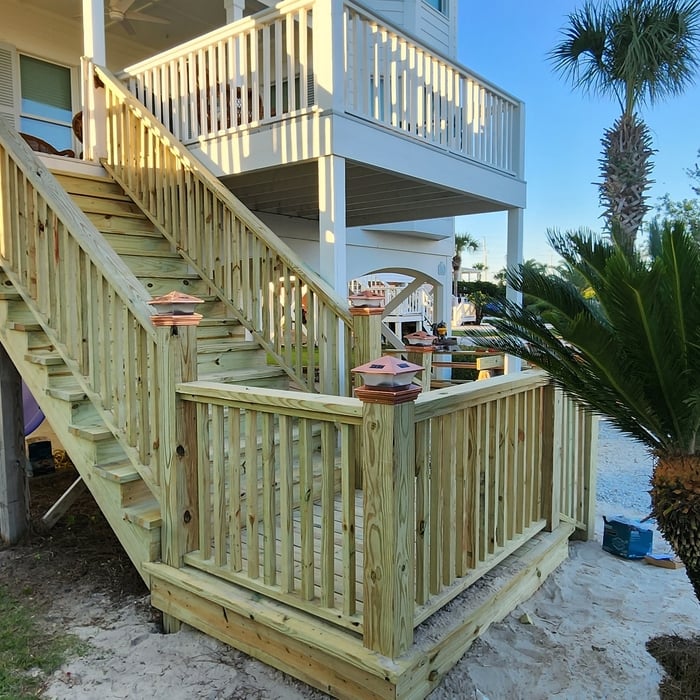
British architect John Nash is credited with creating the Italianate style of architecture. The style was further popularized in the U.S. by landscape architect Andrew Jackson Downing and architect Calvert Vaux. The style spread across the U.S. due to Downing’s popular book on the style and the availability of plans and materials due to the mass production of the Industrial Revolution.

Drawing your own floor plans is acceptable for many kinds of projects, including interior design and room layout. You can use floor plan software to create the plans but keep in mind that the floor plan will only be as accurate as the measurements you take and enter into the software.

Costs vary depending on project complexity and scope. Architects generally charge a percentage of the total budget or an hourly rate for their services.

The Silverhill, AL homeowners’ guide to subcontracting services

From average costs to expert advice, get all the answers you need to get your job done.