



Top-rated subcontractors.

Get matched with top subcontractors in Prichard, AL

Enter your zip and get matched with up to 5 pros

Need a pro for your subcontracting project in Prichard, AL?

Select your specific project to find the pro for you.

TRUSTED BY PRICHARD, AL HOMEOWNERS

  • Average homeowner rating star icon4.5
    Average homeowner rating
  • Verified reviews icon194
    Verified subcontracting services reviews

Find Subcontractors in Prichard

Liberty Roofing Co Inc
4.4(
43
)

Serving Prichard, AL and surrounding areas

In business since 1987

Free estimates

Emergency services offered

"I gave them a B for price because the cost of the job was exactly what they gave me as an estimate. The estimate was $500 and that was the bill. Now, if I got a cost breakdown detailing hours of labor and materials used and those two things came exactly to $500 that would be ok but I got a bill for exactly $500 which matched the estimate. I've never has a contractor bill match what they gave as the estimate."
GAF Preferred Contractor Badge
Recommended by91%of homeowners
Avatar for Help-Around-The-House
Help-Around-The-House
4.5(
26
)

Serving Prichard, AL and surrounding areas

In business since 2011

"It is incredibly rare these days to find such exceptional customer service and professionalism. With how they handled assisting me and trying to find me a solution, I would definitely recommend them to anyone and will definitely utilize their services down the road. Thank you, Help Around The House!!
"
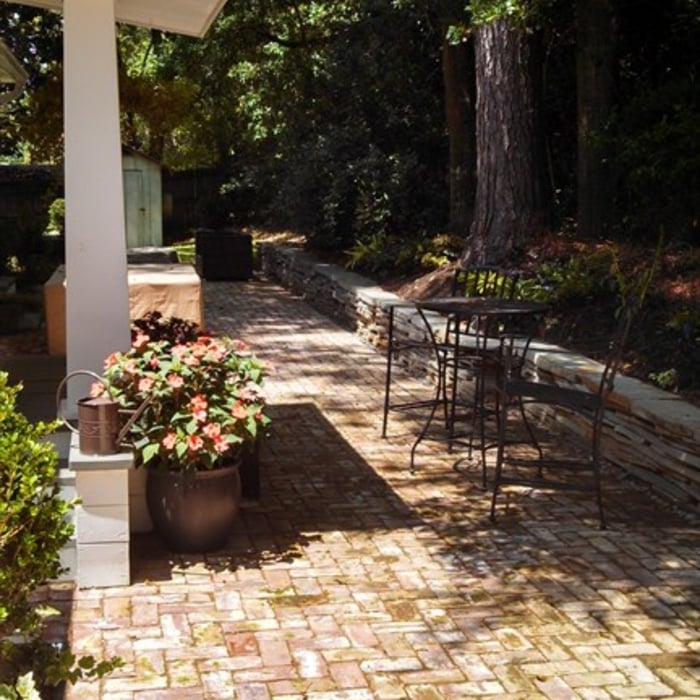
Front of Renovation
View of side porch
Landscaping
Side courtyard
Brick courtyard

+52

Recommended by95%of homeowners
Avatar for J and A Construction
J and A Construction
5.0(
7
)

Serving Prichard, AL and surrounding areas

In business since 2015

Free estimates

Emergency services offered

"We were very satisfied with J and A Construction. He was prompt when it came to looking over project, giving us an estimate, performing work (went over and above), completed project to our satisfaction. Will and already have recommend this contractor."
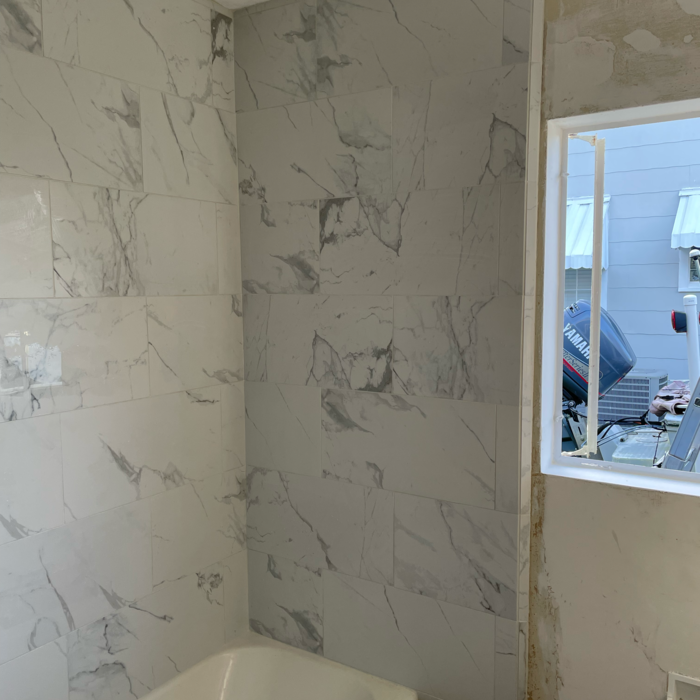
Remodeling - Kitchen & Bathroom Project
Catico
Catico
Catico
Catico

+26

Recommended by100%of homeowners
...
Showing 1-10 of 112
Subcontractors questions, answered by experts

It is technically possible to draw your own blueprints, but the process is extremely involved and really demands help from an expert. A professional architect has an understanding of design elements, interior design, the functionality of different rooms in a home, and how everything from furniture, outlets, and light switches should be laid out to serve you and your family best. Hiring an architect for blueprints can get expensive, but it’s the most responsible way to begin a new construction project. If you’re keen on DIYing, you could consider starting the process and then having a professional take over.

An architect is usually involved in the process of determining the layout and structural features and requirements of the home itself, taking into account the local codes, climate, and materials needed to make the home structurally sound. Architects may communicate more with contractors and subcontractors throughout the building process. In comparison to architects, interior designers typically focus on the aesthetics of a home interior and possibly exterior, helping the homeowner decide on color schemes, textures, and materials to incorporate into the design. 

The cost to draw house plans typically ranges from $800 to $2,700, with standard blueprints averaging around $1,800. For a custom home, the cost is higher, with blueprints often falling between $5,000 and $20,000, and potentially more for very complex designs. Several factors influence the total price, including the project's size, the number of rooms, the type of drawings required, and the architect's experience level. You may also need to pay a structural engineer to ensure building safety, particularly for custom homes.

You don’t have to commit to a complete home renovation to age in place comfortably—those can get pricey. Instead, focus on a few impactful changes. Consider adding a stair lift or installing ramps to eliminate barriers. Upgrading to non-slip flooring can prevent falls while adding brighter lighting can improve visibility throughout your home. These thoughtful updates can make your home much easier to navigate and enhance your comfort and safety without the stress and cost of a complete overhaul.

Drawing your own floor plans is acceptable for many kinds of projects, including interior design and room layout. You can use floor plan software to create the plans but keep in mind that the floor plan will only be as accurate as the measurements you take and enter into the software.

The Prichard, AL homeowners’ guide to subcontracting services

From average costs to expert advice, get all the answers you need to get your job done.