





Top-rated subcontractors.

Get matched with top subcontractors in Orange Beach, AL

Enter your zip and get matched with up to 5 pros

Need a pro for your subcontracting project in Orange Beach, AL?

Select your specific project to find the pro for you.

TRUSTED BY ORANGE BEACH, AL HOMEOWNERS

  • Average homeowner rating star icon4.5
    Average homeowner rating
  • Verified reviews icon957
    Verified subcontracting services reviews

Find Subcontractors in Orange Beach

Avatar for Help-Around-The-House
Help-Around-The-House
4.5(
26
)
Major Home Repairs (General Contractor)

Serving Orange Beach, AL and surrounding areas

In business since 2011

"It is incredibly rare these days to find such exceptional customer service and professionalism. With how they handled assisting me and trying to find me a solution, I would definitely recommend them to anyone and will definitely utilize their services down the road. Thank you, Help Around The House!!
"
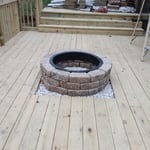
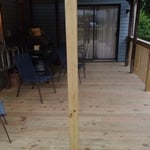
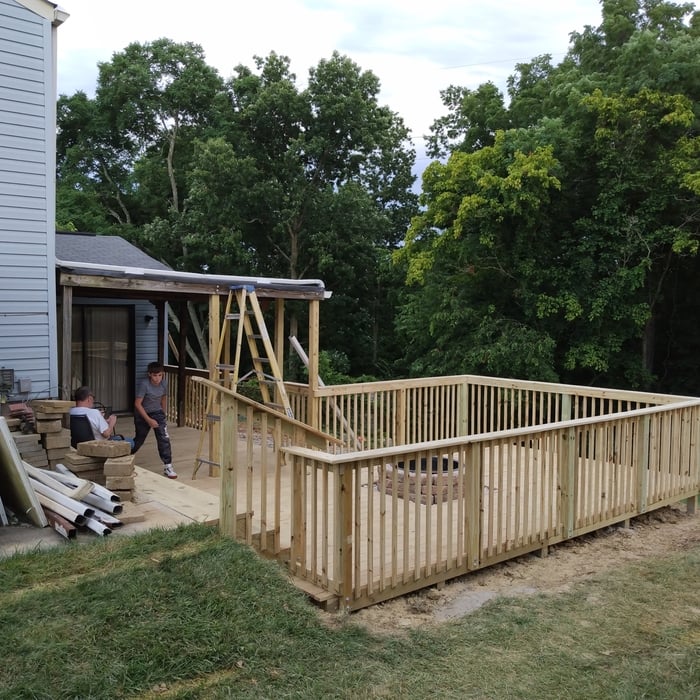
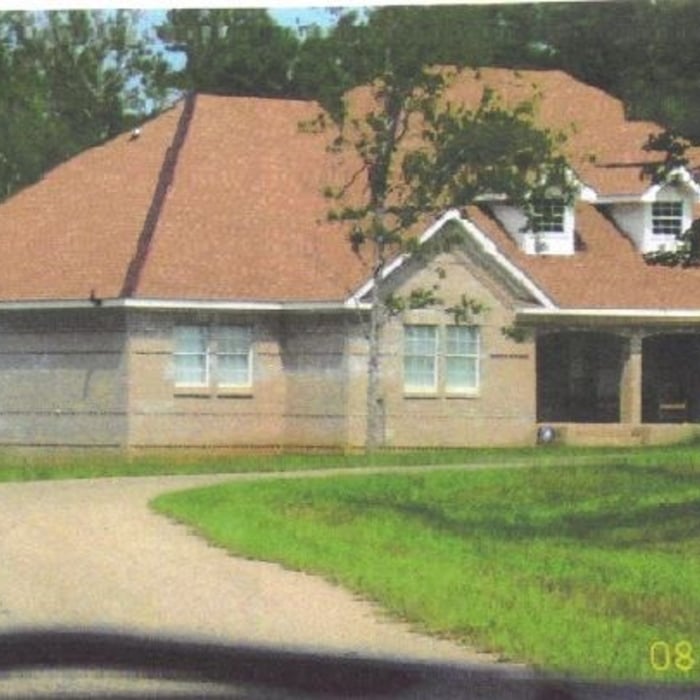
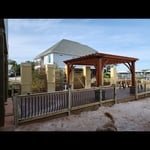
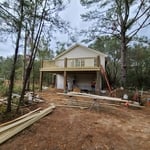
Front of Renovation
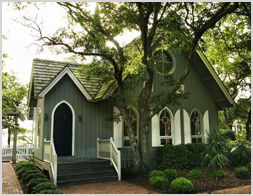
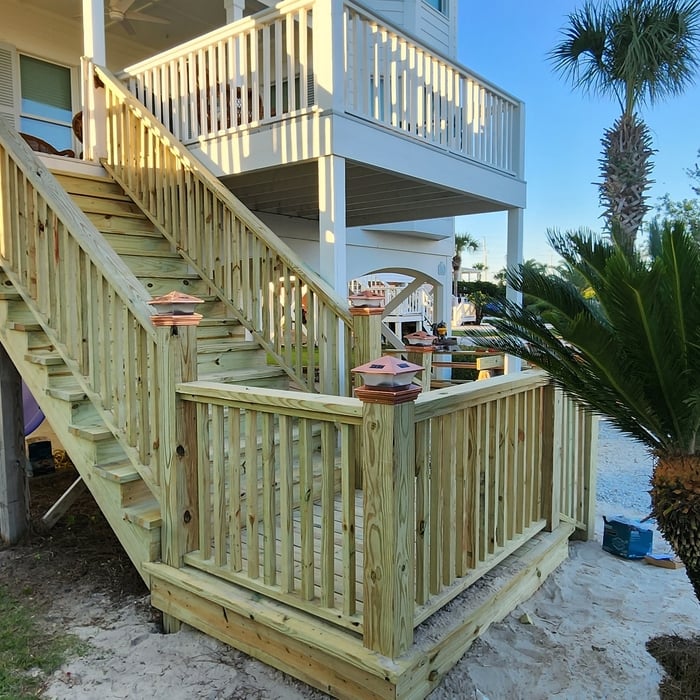
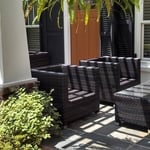
View of side porch
Landscaping
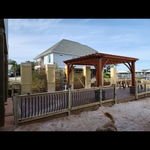
Side courtyard
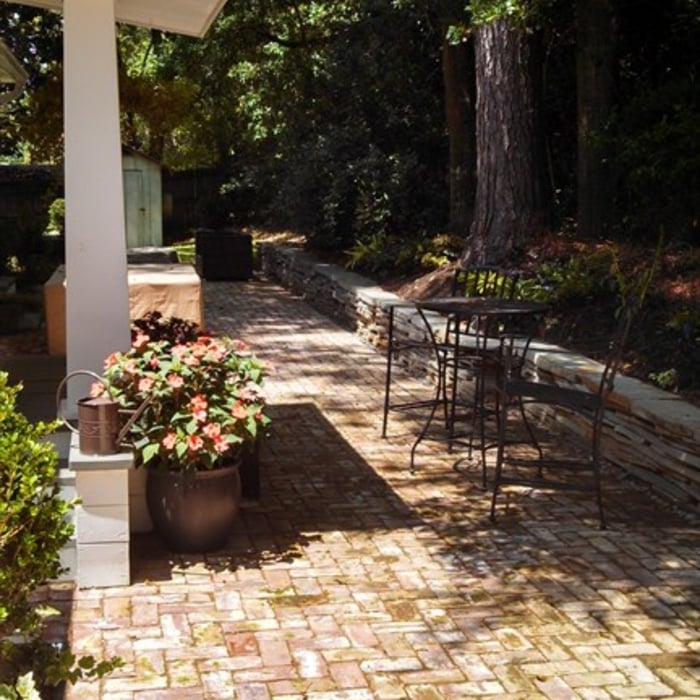
Brick courtyard

+52

Recommended by95%of homeowners
...
Showing 1-10 of 115
Subcontractors questions, answered by experts

The costs depend on the type of wood, labor, roofing material, permits, and whether additional storage or enclosed walls are included.

When conducting space planning, building codes and regulations need to be considered. As long as you are taking them into account and discussing them with the architect, you should be able to do your space planning appropriately.

Professional remodelers streamline the process, manage permits, and handle renovations efficiently—significantly mitigating risk while maintaining standards.

Structural engineers draw structural plans, which include detailed drawings of the structural components of a home only. Complete house plans will require additional work from an architect or draftsperson, whose drawings will take the structural drawings into account. They’ll also include more details about the finishing materials and layout of a home, including everything from roofing and flooring materials to the position of furniture, light fixtures, switches, and plumbing fixtures.
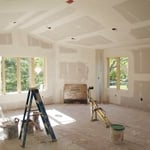
In-law suite floor plans almost always include at least one bedroom, a bathroom, and a combination kitchen/living room area or separate spaces for the kitchen and living room. Larger in-law suites built in accessory dwelling units separate from your main structure can feature multiple bedrooms, dining rooms, and entertainment rooms in addition to the necessities.

The Orange Beach, AL homeowners’ guide to subcontracting services

From average costs to expert advice, get all the answers you need to get your job done.