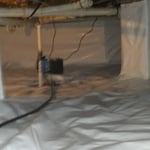
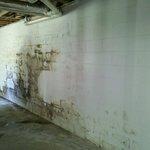
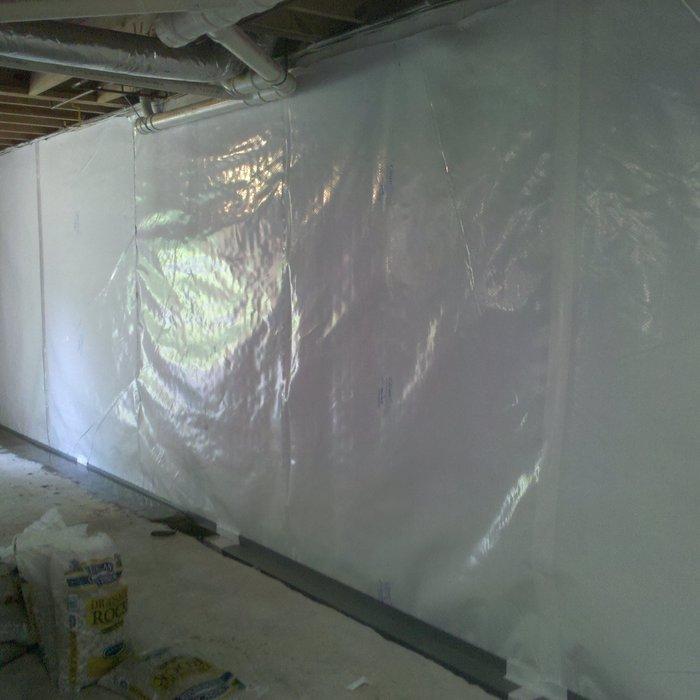
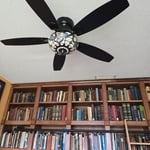
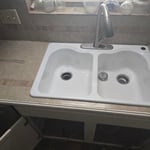
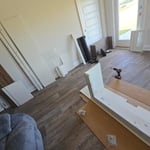
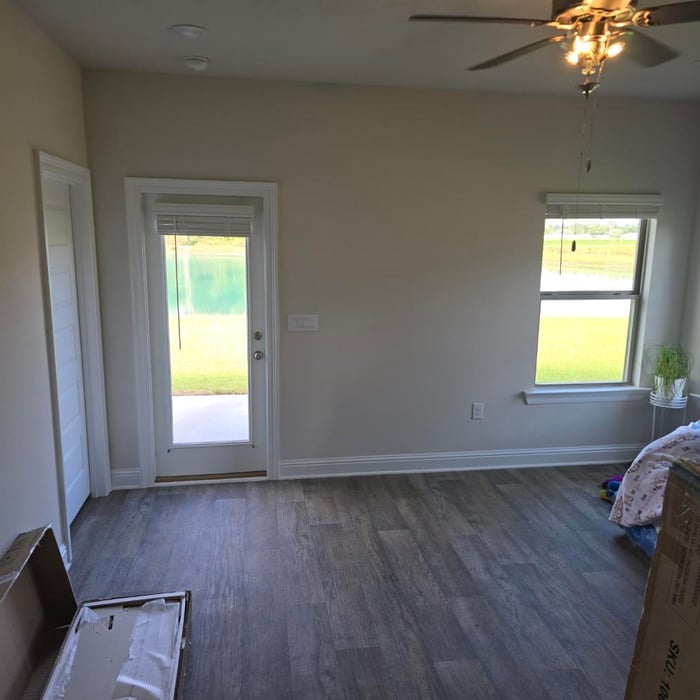
"They did a good job. I was just hoping it would stop my wood floors from creaking but they are worse. Overall believe the work done will be good for the house support though"
"We were looking to nstall crown moulding but i didn't have the tools or expeience to tackle the job. With the cost of the materials today its not something you want to have a lot of mistakes with. I reached out to D&M and had them come out to give me a quote. A few days later and everything looks great. All the corner joints are tight and it has made a huge difference for us. I plan on calling them again when we replace our cabinets."
I'm a sole owner of Emanuel landscape, I am old school lawncare professional.I take pride in my work and want people to trust me to take care of their yard. I offer great rates for seniors and veterans and give free estimates.
Hey, I’m Adam, I’m looking to pick up some side jobs to do in my free time. I have 12 years (5 residential and 7 commercial) of construction experience. I also flip houses on the side. I can do anything from assembling furniture to full remodels. I would love to get the chance to work with you and turn your jobs into reality.
Hello! My name is Chadwick and ive been in the industry for 15 years with no customer left unsatisfied, I do quality work, efficiently and quick! \nIf you need anything taken care of im your man!\n\nFriendly, respectful, clean.
We take great pride in our experience, expertise, quality, and customer service that we provide to meet the consumer's needs. It is our mission to provide excellent workmanship and complete customer satisfaction from start to completion of a project. In order to understand the needs and expectations of our customers, we take great care to work and communicate with every customer in a professional manner. Our reputation is\nbased on service, safety, and quality, regardless of how large or small the job.
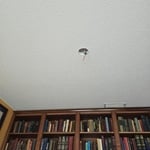
Yes, you can find ceiling joists using simple tools if a stud finder isn't available.
Using a hammer requires patience and a keen ear. Gently tap the ceiling in a grid pattern, listening for sound changes. A hollow sound indicates space between joists, while a solid, dull thud suggests a joist. Mark the location with a pencil and confirm by tapping from different angles.
Alternatively, you can use a nail, but this method will leave small holes. You'll feel increased resistance when the nail hits a joist. Mark the spot and repeat the process every 16 or 24 inches to map the joist locations. This method is considered less reliable than using a stud finder.
Building involves setting foundation posts, framing with durable wood, adding roofing support, and protecting from elements with water-resistant finishes.
You can choose 5/8-inch plywood or 3/4-inch plywood—anything thinner than these sizes may not withstand the impact of debris propelled by strong winds or can be easily torn off by intruders. Remember that the durability of the wood board is crucial, particularly for safeguarding your windows during severe storms. The effectiveness of using wood boards for protecting the investment you made in your home relies on using the appropriate material and ensuring proper installation.
Learning how to frame a house includes picking the right lumber for the job. Most people will want to pick pine, spruce, or fir for the framing. These types of lumber are affordable and produce sturdy framing for structures. Look for kiln-dried lumber to reduce the risk of shrinkage or insect damage after installation. As part of what’s included in framing a house when you hire a professional, the contractor should order the lumber, so you don’t have to worry about finding the right lumber.
The cost to install a bow window can range from $1,500 to $15,000, with a national average of $3,900. The total price includes materials, which can cost between $1,200 and over $14,000, and labor, which typically adds $300 to $1,900. Several factors influence the final cost, including the window's size and frame material. For example, vinyl frames are the most budget-friendly option, while wood frames are more expensive. Custom features or energy-efficient upgrades will also increase the price. For comparison, a bay window installation typically costs between $1,000 and $7,000.
The Satsuma, AL homeowners’ guide to carpentry services
From average costs to expert advice, get all the answers you need to get your job done.
When you’re tackling a project or hiring a contractor, it’s helpful to know key carpentry terms. From end grain to dovetail joints, here’s a complete list.