






Top-rated carpenters.

Get matched with top carpenters in Stockton, AL

Enter your zip and get matched with up to 5 pros

Need a pro for your carpentry project in Stockton, AL?

Select your specific project to find the pro for you.

Find Carpenters in Stockton

Avatar for Gulf Coast Home Improvement
Gulf Coast Home Improvement
4.5(
40
)

Serving Stockton, AL and surrounding areas

Approved

In business since 1997

Free estimates

Emergency services offered

"Fantastic customer service and quality. We had an issue with our front door and they responded with a fix within a couple hours. And a fair price! Do yourself a favor, give them a call if you're in need"
2 neighbors recently requested a quote
Recommended by96%of homeowners

Avatar for Alabama Professional Services, Inc.
Alabama Professional Services, Inc.
4.0(
243
)

Serving Stockton, AL and surrounding areas

Approved

Super Service Award Winner

In business since 1977

Free estimates

Warranties offered

"They did a good job. I was just hoping it would stop my wood floors from creaking but they are worse. Overall believe the work done will be good for the house support though"
 Encapsulation 1
 Sealed Super Sump
 Sump amd liner
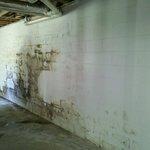
Leaking Wall
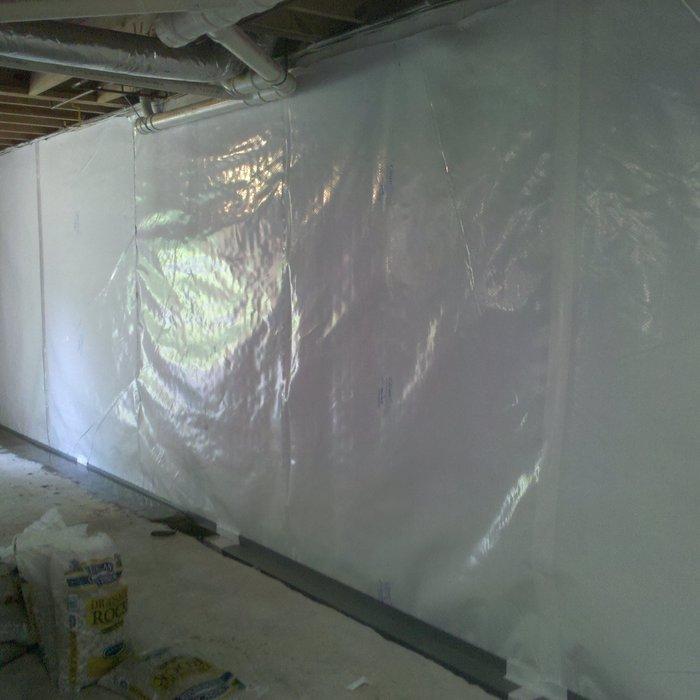
Sealed Wall

+3

Response time1 day
527 neighbors recently requested a quote
Recommended by92%of homeowners

Avatar for D&M Cabinet Works LLC
D&M Cabinet Works LLC
5.0(
4
)

Serving Stockton, AL and surrounding areas

Approved

In business since 2024

Small jobs welcome

Offers commercial services

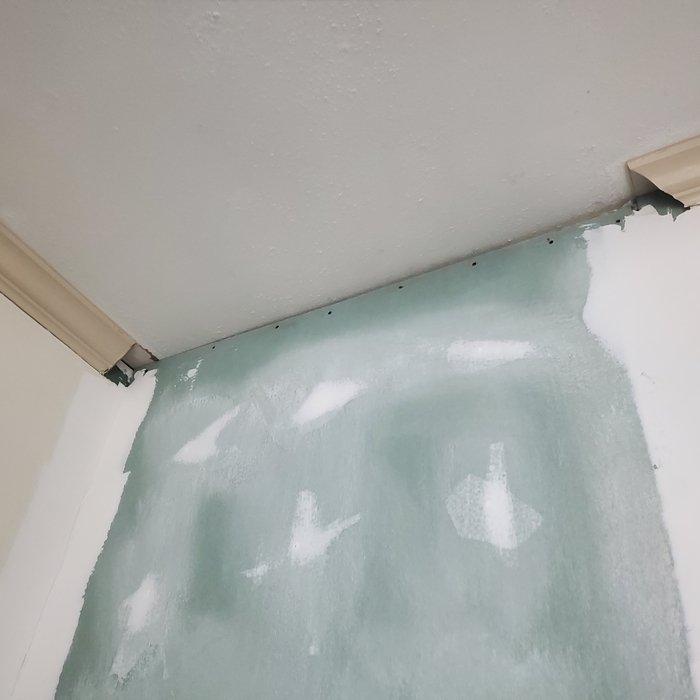
"We were looking to nstall crown moulding but i didn't have the tools or expeience to tackle the job. With the cost of the materials today its not something you want to have a lot of mistakes with. I reached out to D&M and had them come out to give me a quote. A few days later and everything looks great. All the corner joints are tight and it has made a huge difference for us. I plan on calling them again when we replace our cabinets."
Response time2 days
2 neighbors recently requested a quote
Avatar for Modern Home Solutions
Modern Home Solutions
5.0(
2
)

Serving Stockton, AL and surrounding areas

Approved

In business since 2023

Free estimates

Emergency services offered

"I felt like I struck gold when I discovered Robert. His prices are very fair. His standards are high. He is always willing to go above and beyond. I will definitely use him again. I highly recommend him."
Cabinet door painting
Interior painting
Prep work before interior painting
All interior doors sanded and ready to prime and paint
Kitchen cabinet restoring/refacing

+63

Response rate100%
1 neighbors recently requested a quote
Recommended by50%of homeowners

...
Showing 1-10 of 260
Carpentry questions, answered by experts

Yes, you will need a jack for a rim joist replacement. To prevent sagging and facilitate the removal of load-bearing wood, you’ll need to relieve the pressure from this joint before beginning work. 

Due to hydraulics and other specialized equipment, a sill plate and rim joist replacement are not typically a DIY project. Hiring a professional structural engineer and experienced contractors is the best approach to replacing rotted sill plates and rim joists.

There are approximately 5.33 board feet in a 2x4. You can use the board foot calculator in this article to easily find the answer. A 2x4 is 2 inches of thickness by 4 inches of width, so you need to find the length, with 8 feet being the most common. You’d use the calculator here to multiply 2 times 4 times 8, and then divide by 12, arriving at a total of 5.33 board feet. 

Building a barndominium means converting a barn into a house. Barndominiums are becoming popular as spacious and stylish alternatives to typical housing structures. Old barns that become houses traditionally consist of wooden construction. However, newer structures, such as pole barns, often contain metal exteriors and roofs. Converting a metal outbuilding into a house presents an excellent opportunity to create a barndominium from metal.

Yes, ceiling joists are typically load-bearing. However, their primary function is to support the weight of the ceiling and loads applied to it, like lighting fixtures and ceiling fans. They can also help support the roof, especially if they’re part of truss systems. Remember, the load-bearing capacity of ceiling joists depends on the material, size, and space between them. 

Most Cape Cod houses are two stories tall at the peak, although they’re considered one-and-a-half stories tall because the steep roof pitch cuts off a portion of the living space on the second story. Unless you raise the roof on your Cape Cod house to add a dormer, the interior rooms upstairs will lose some usable living space to the sloped ceilings.

The Stockton, AL homeowners’ guide to carpentry services

From average costs to expert advice, get all the answers you need to get your job done.