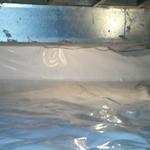
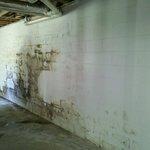
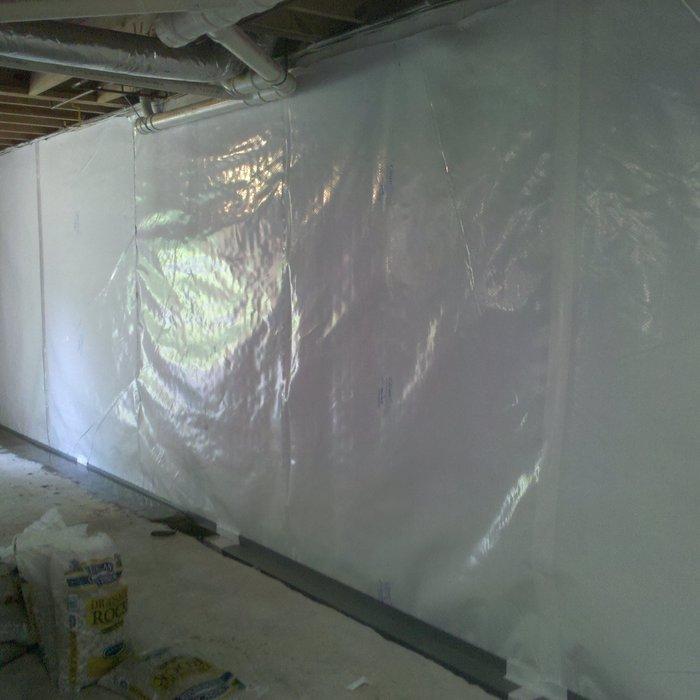
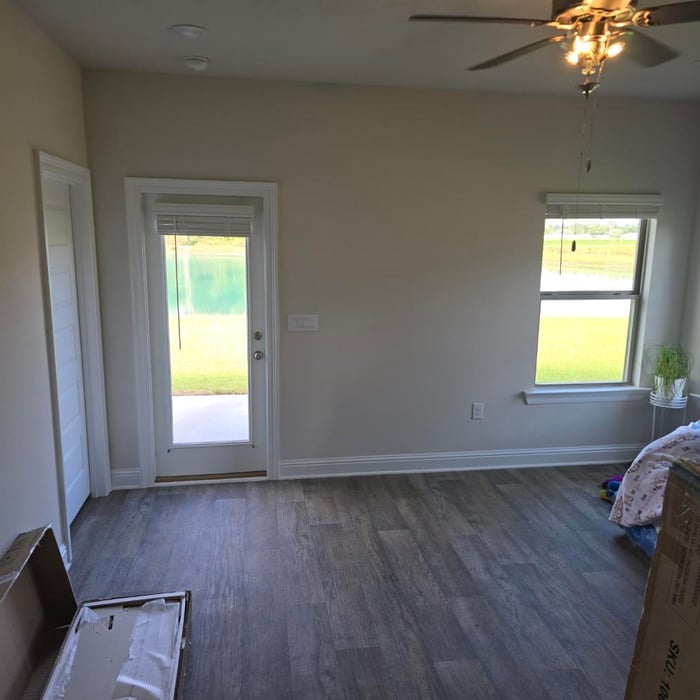
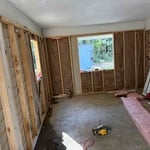
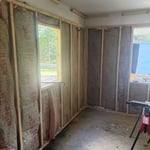
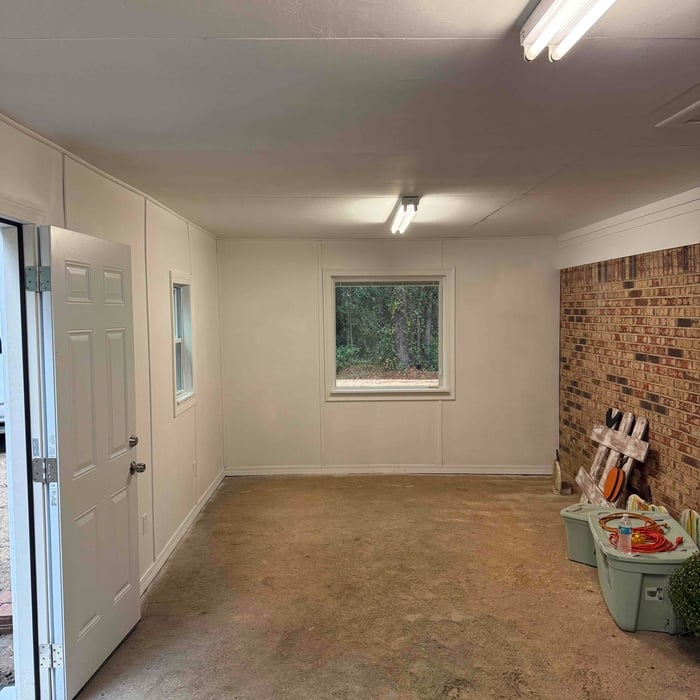
"They did a good job. I was just hoping it would stop my wood floors from creaking but they are worse. Overall believe the work done will be good for the house support though"
"We were looking to nstall crown moulding but i didn't have the tools or expeience to tackle the job. With the cost of the materials today its not something you want to have a lot of mistakes with. I reached out to D&M and had them come out to give me a quote. A few days later and everything looks great. All the corner joints are tight and it has made a huge difference for us. I plan on calling them again when we replace our cabinets."
I'm a sole owner of Emanuel landscape, I am old school lawncare professional.I take pride in my work and want people to trust me to take care of their yard. I offer great rates for seniors and veterans and give free estimates.
We take great pride in our experience, expertise, quality, and customer service that we provide to meet the consumer's needs. It is our mission to provide excellent workmanship and complete customer satisfaction from start to completion of a project. In order to understand the needs and expectations of our customers, we take great care to work and communicate with every customer in a professional manner. Our reputation is\nbased on service, safety, and quality, regardless of how large or small the job.
Hey, I’m Adam, I’m looking to pick up some side jobs to do in my free time. I have 12 years (5 residential and 7 commercial) of construction experience. I also flip houses on the side. I can do anything from assembling furniture to full remodels. I would love to get the chance to work with you and turn your jobs into reality.
Hello! My name is Chadwick and ive been in the industry for 15 years with no customer left unsatisfied, I do quality work, efficiently and quick! \nIf you need anything taken care of im your man!\n\nFriendly, respectful, clean.
When hanging a door frame, it’s recommended that you use screws, not nails. Screws are more secure, easier to tighten, and easier to remove if you need to adjust the frame. On average, the cost to replace a door frame is about $400, but you can save on labor costs if you’re confident in your ability to DIY the project.
Duration varies by project size, but average-sized homes typically take a weeks.
Traditionally, bungalows are single-story homes, although having a half or partial story on top of the first floor is common. While adding a second story to a bungalow is certainly possible, the home would no longer be considered a bungalow by the strictest definition.
Installing an ornamental or decorative porch column takes around three to five hours. Structural columns take longer because your pro has to install a jack to hold up the roof while switching the column out. If there's any structural damage, it can add several days to the timeline to repair the damage.
One of the most common house framing basics for decades has been using wood for the framing work. However, some framing contractors now suggest using steel frames. Steel is lightweight, resistant to fire, and resistant to moisture, all of which are areas where wood framing could cause problems. However, steel framing is more expensive than wood and limits your ability to insulate the home.
The Creola, AL homeowners’ guide to carpentry services
From average costs to expert advice, get all the answers you need to get your job done.
When you’re tackling a project or hiring a contractor, it’s helpful to know key carpentry terms. From end grain to dovetail joints, here’s a complete list.