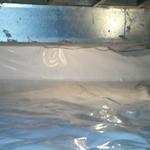
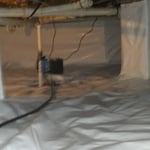
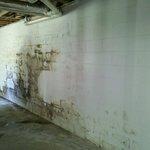
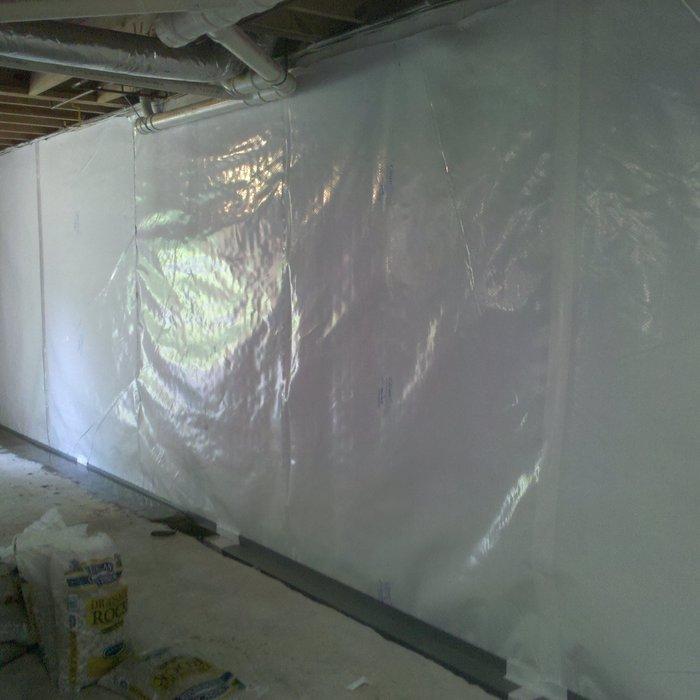
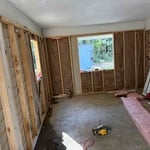
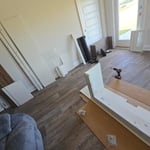
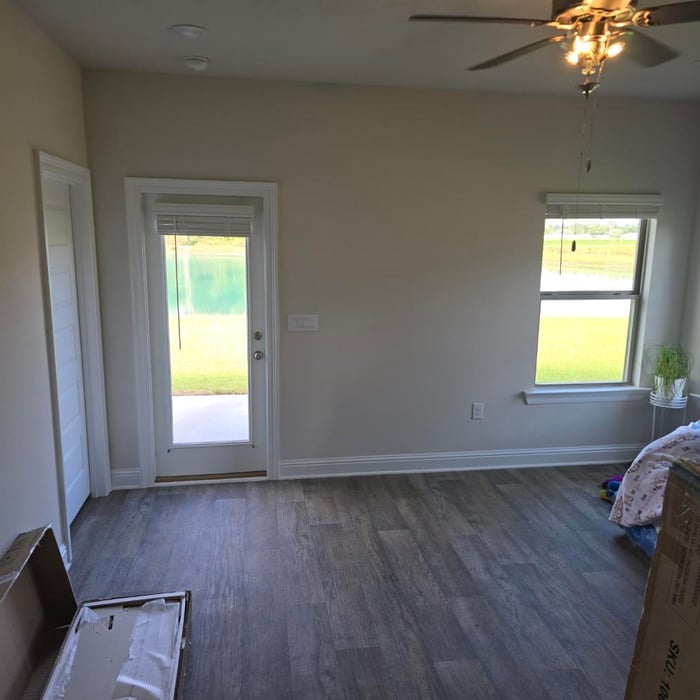
"They did a good job. I was just hoping it would stop my wood floors from creaking but they are worse. Overall believe the work done will be good for the house support though"
"We were looking to nstall crown moulding but i didn't have the tools or expeience to tackle the job. With the cost of the materials today its not something you want to have a lot of mistakes with. I reached out to D&M and had them come out to give me a quote. A few days later and everything looks great. All the corner joints are tight and it has made a huge difference for us. I plan on calling them again when we replace our cabinets."
I'm a sole owner of Emanuel landscape, I am old school lawncare professional.I take pride in my work and want people to trust me to take care of their yard. I offer great rates for seniors and veterans and give free estimates.
Hey, I’m Adam, I’m looking to pick up some side jobs to do in my free time. I have 12 years (5 residential and 7 commercial) of construction experience. I also flip houses on the side. I can do anything from assembling furniture to full remodels. I would love to get the chance to work with you and turn your jobs into reality.
Building a barndominium means converting a barn into a house. Barndominiums are becoming popular as spacious and stylish alternatives to typical housing structures. Old barns that become houses traditionally consist of wooden construction. However, newer structures, such as pole barns, often contain metal exteriors and roofs. Converting a metal outbuilding into a house presents an excellent opportunity to create a barndominium from metal.
You should avoid drilling or cutting into load-bearing beams because removing material will weaken it and increase the risk of structural damage or even collapse. If you do need to drill into a load-bearing beam, speak with a structural engineer first to discuss where it’s safest to drill and the width and depth of the bit that’s safe to use.
Begin by analyzing the blueprints and gathering the proper materials before framing a house. With the prep stages behind you, begin by framing the floor of a house on the newly set foundation. Exterior and interior walls come next, along with rough openings for doors and windows. Contractors will then add ceiling and roof rafters to finish things off.
It’s sometimes safe to replace a load-bearing wall with a beam, but you need a structural engineer to sign off on the project. You’ll also likely have to upgrade to a steel I-beam or another material that’s stronger than wood to maintain the level of support you need without the wall underneath.
Using a steel frame may raise the value of your home. Steel is more heat resistant, has better longevity, and doesn’t need any upkeep compared to traditional wood. You can also customize a steel build a little easier than other materials like brick, concrete, and vinyl—which have trouble bending and adapting to renovations.
The Saraland, AL homeowners’ guide to carpentry services
From average costs to expert advice, get all the answers you need to get your job done.
When you’re tackling a project or hiring a contractor, it’s helpful to know key carpentry terms. From end grain to dovetail joints, here’s a complete list.