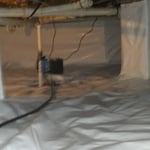
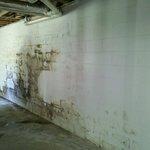
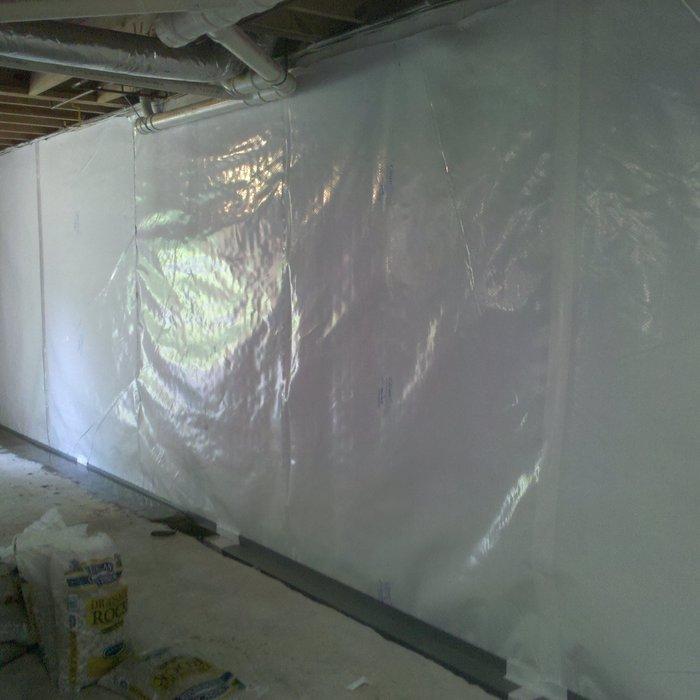
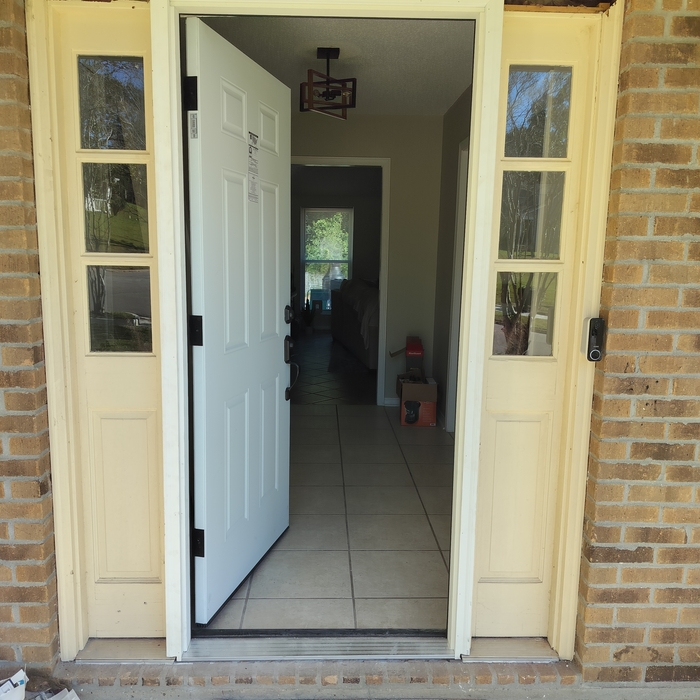
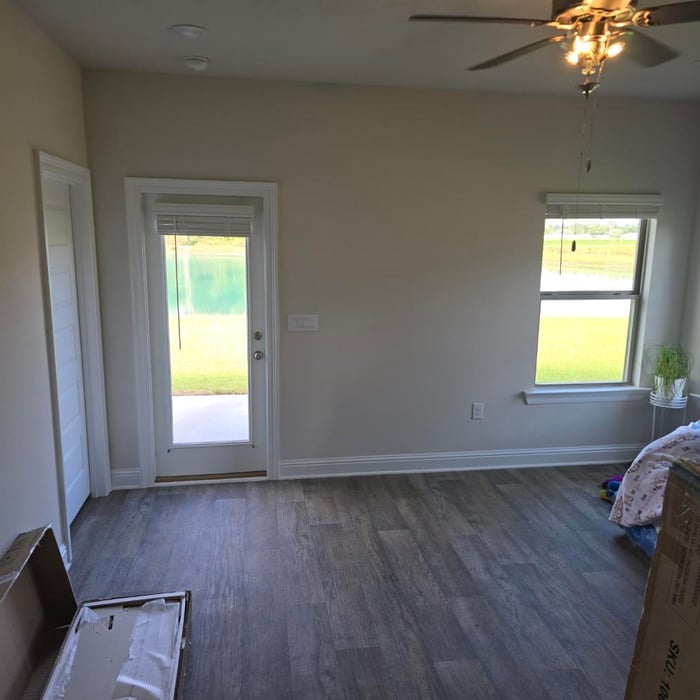
"They did a good job. I was just hoping it would stop my wood floors from creaking but they are worse. Overall believe the work done will be good for the house support though"
"It went very well. Job well done. Loyalty is a A+. The owner is very detailed when it comes to your best interest. They have roofs for others I know and everyone was very pleased. 100 % would recommend."
"We were looking to nstall crown moulding but i didn't have the tools or expeience to tackle the job. With the cost of the materials today its not something you want to have a lot of mistakes with. I reached out to D&M and had them come out to give me a quote. A few days later and everything looks great. All the corner joints are tight and it has made a huge difference for us. I plan on calling them again when we replace our cabinets."
I'm a sole owner of Emanuel landscape, I am old school lawncare professional.I take pride in my work and want people to trust me to take care of their yard. I offer great rates for seniors and veterans and give free estimates.
Hey, I’m Adam, I’m looking to pick up some side jobs to do in my free time. I have 12 years (5 residential and 7 commercial) of construction experience. I also flip houses on the side. I can do anything from assembling furniture to full remodels. I would love to get the chance to work with you and turn your jobs into reality.
New builds, remodels, and additions often necessitate professional framing expertise.
The cost to install a bow window can range from $1,500 to $15,000, with a national average of $3,900. The total price includes materials, which can cost between $1,200 and over $14,000, and labor, which typically adds $300 to $1,900. Several factors influence the final cost, including the window's size and frame material. For example, vinyl frames are the most budget-friendly option, while wood frames are more expensive. Custom features or energy-efficient upgrades will also increase the price. For comparison, a bay window installation typically costs between $1,000 and $7,000.
Framing with metal studs can be significantly faster than using wooden studs, provided you have some experience working with the material. While you can use virtually instant pneumatic nailers with wood, metal requires installing screws. However, because metal is lighter, straighter, usually comes cut-to-length, and doesn't require sorting for the best pieces, you can save significant time using metal instead of wood.
You may need a permit to install your window seat. Even though it's an indoor modification, some municipalities require permits for any built-ins added to homes. Check with your carpenter or, if you're DIY-ing, do some research on your city's requirements.
Yes, using certified lumber and engineered wood products for reduced environmental impact.
The Wilmer, AL homeowners’ guide to carpentry services
From average costs to expert advice, get all the answers you need to get your job done.
When you’re tackling a project or hiring a contractor, it’s helpful to know key carpentry terms. From end grain to dovetail joints, here’s a complete list.
While both can perform most carpentry work required for house projects, the major difference between a journeyperson vs. a master carpenter is their years of experience.