
Top-rated contractors.

Get matched with top contractors in Mount Meigs, AL

Enter your zip and get matched with up to 5 pros

Need a pro for your contractor service project in Mount Meigs, AL?

Select your specific project to find the pro for you.

Find Contractors in Mount Meigs

Avatar for Foundation Repairs & Home Improvements Inc
Foundation Repairs & Home Improvements Inc
4.6(
63
)
Major Home Repairs (General Contractor)

Serving Mount Meigs, AL and surrounding areas

In business since 1972

Free estimates

Credit card accepted

"Ken was very knowledgeable about our problems.  We asked him about several issues; some needed fixing and some did not.  I respect his opinions.  Our major issue was a two story wall that was sagging because it was built between floor joists.  We had an extra joist and supports installed.  The workmen were courtious and effecient.  Our floor feels very stable now.
"
Before
After
After
Additional Photos
Additional Photos

+20

Recommended by91%of homeowners

Avatar for Dream Baths Of Alabama
Dream Baths Of Alabama
4.1(
74
)
Major Home Repairs (General Contractor)

Serving Mount Meigs, AL and surrounding areas

In business since 1992

Free estimates

"There were some unforeseen delays due to contractors family death & a hospitalization but the workers knew how to do anything that was needed. I was very pleased with the workmanship & overall job."
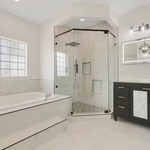
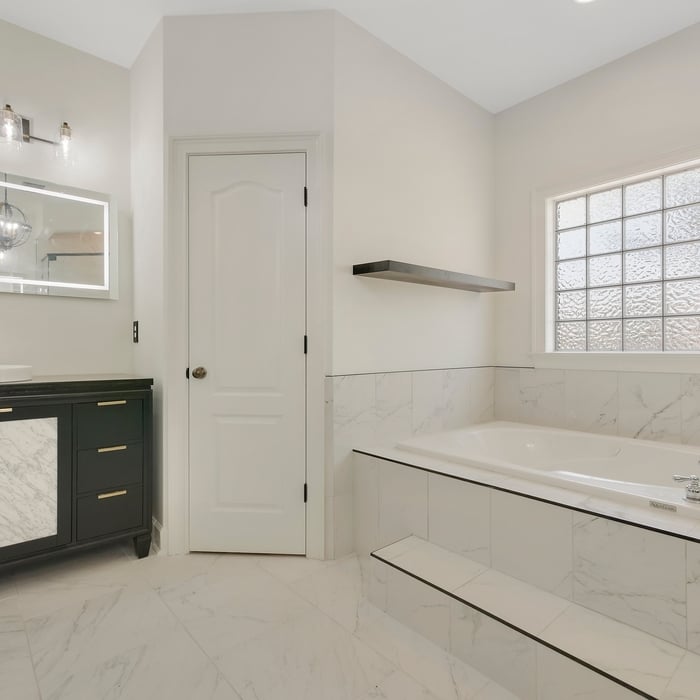
Dream Baths

+15

Recommended by82%of homeowners

Avatar for Homemade Design
Homemade Design
3.7(
322
)
Major Home Repairs (General Contractor)

Serving Mount Meigs, AL and surrounding areas

In business since 2006

Credit card accepted

"I never contacted the provider or used this service in anyway. I have to
write this review so that the request to write this review stops
popping up.
The rating is bogus as it is required to be able to submit.
"
Pennsylvania Master Bathroom
Boston Small Condo Kitchen
California Client Saves with HMD Designer Discounts
Recommended by54%of homeowners

...
Showing 1-10 of 53
Unfinished Carpentry questions, answered by experts

Stick frames, metal frames, or prefabricated concrete frames are included in framing a house, along with creating the framework and space for windows, doors, and entryways. Other aspects of developing a home—like drywall, insulation, windows, doors, and more—are not included in the cost to frame a house.

Modern brick houses are really stick-built homes with a brick facade for aesthetic purposes only, so most have framing. With genuine brick construction, most homeowners install furring strips over the interior of the brick and then install drywall over those strips to cover the brick wall, so they don’t have traditional framing.

No rules state how much of a load-bearing wall can be removed. Rather, you need to adequately support any area that is removed. Support should always be added to as much wall area is being removed. Failing to support the area properly will result in structural damage.

Enhances property value, ensures safety, and provides a sound basis for future construction.

There are approximately 5.33 board feet in a 2x4. You can use the board foot calculator in this article to easily find the answer. A 2x4 is 2 inches of thickness by 4 inches of width, so you need to find the length, with 8 feet being the most common. You’d use the calculator here to multiply 2 times 4 times 8, and then divide by 12, arriving at a total of 5.33 board feet. 

The Mount Meigs, AL homeowners’ guide to contractor services

From average costs to expert advice, get all the answers you need to get your job done.