

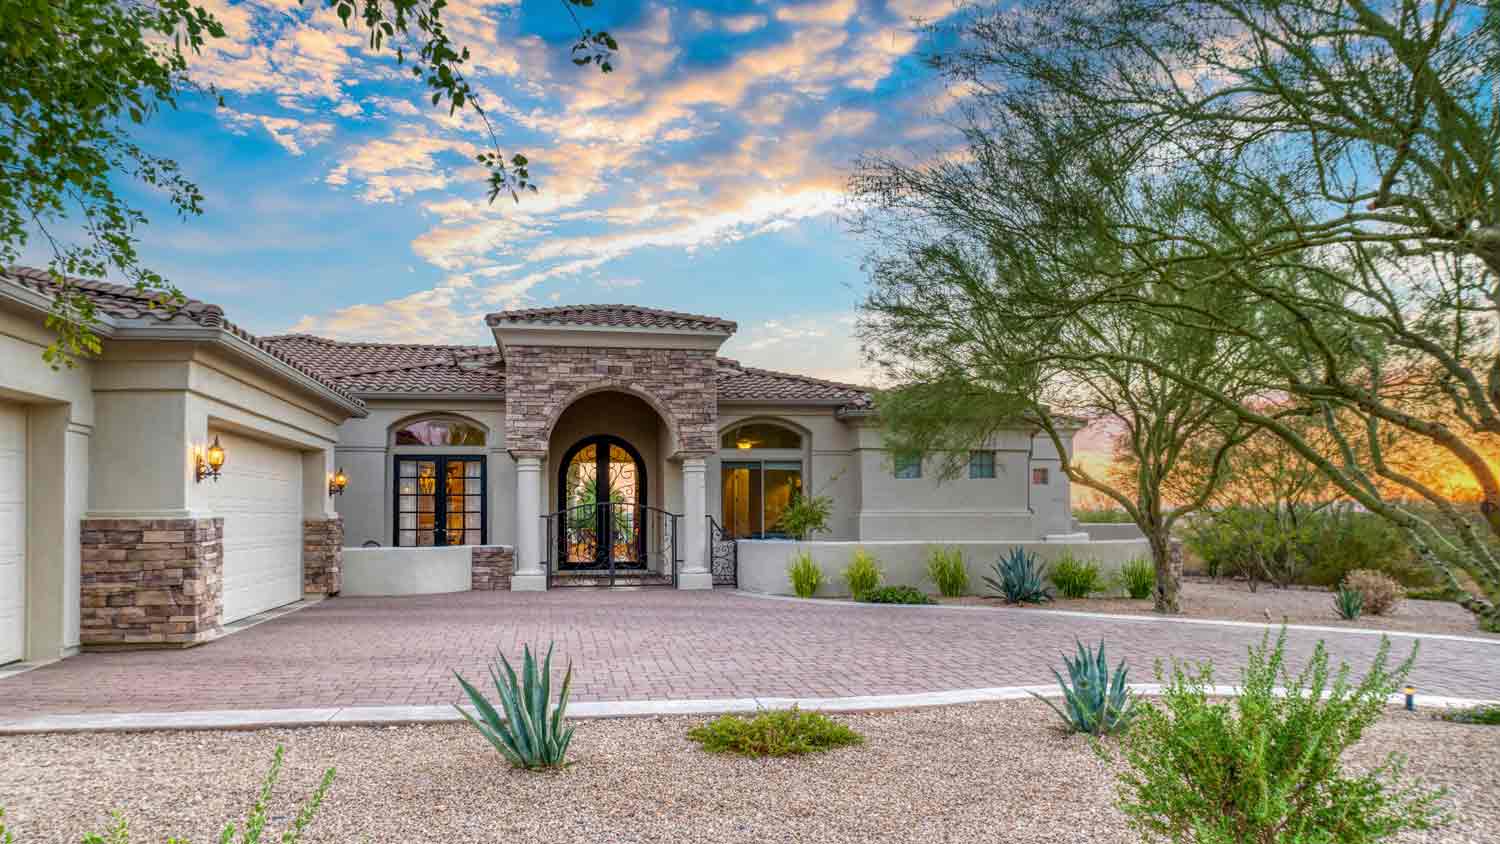
When building a home, going custom gives you the freedom to create your dream house. Learn about the cost to build a custom home and the factors to consider.
Kitchen and bathroom remodel costs depend on your project and location. Check with a local pro for your specific job.

Building an in-law suite costs $25,000 to $265,000, based on your addition type, size, and finishes.
The addition type you choose determines your final total, with basement conversions costing less than full room additions or detached structures.
You should account for building permits, HVAC installation, and egress windows when creating your budget for the in-law suite project.
Hiring a local home remodeling professional ensures your in-law suite meets code, stays safe, and supports resale value.
In 2026, the national average cost to build an in-law suite is $82,750. Most homeowners spend between $25,000 and $265,000, with final costs driven by the type of addition—basement conversion, attached suite, or detached structure—as well as size and finishes. Permits, HVAC installation, and egress windows are additional budget factors to plan for from the start.
The type of in-law suite addition you choose is the single biggest factor in your overall cost, and your options range from converting an existing room (starting at $10,000) to building an entirely new structure. Your decision will depend on your budget, your property layout, and what your local building codes allow. Attached conversions tend to cost less because they use existing framing and foundation, while detached structures require more materials and labor.
The table below breaks down common in-law suite addition types and their average costs:
| Addition Type | Average Cost Range in 2026 |
|---|---|
| Converting a finished room | $10,150–$65,625 |
| Extending a room | $26,600–$54,800 |
| Adding a room | $40,000–$200,000 |
| Converting a garage | $20,000–$60,000 |
| Converting a basement | $10,000–$30,000 |
| Converting an attic | $25,000–$65,000 |
Converting a finished room into an in-law suite costs $10,150 to $65,625, making it one of the more affordable paths to adding independent living space. This approach works best when the room already has adequate square footage and access to nearby plumbing and electrical systems. The lower end of that range applies to minimal updates, while the higher end reflects more extensive work, such as adding a kitchenette, bathroom, or private entrance.
The cost to bump out an existing room runs $26,600 to $54,800 and involves excavation, foundation expansion, new insulation, wiring, and matching exterior finishes. This approach gives you more square footage without building a fully separate structure. Extending a second-floor room adds complexity and cost, so budget accordingly if that is your plan.
A full room addition costs $100 to $200 per square foot, or roughly $40,000 to $200,000 on average, making it one of the most expensive in-law suite options. The higher price reflects the need for a full team of contractors to handle new construction from the ground up. Many homeowners opt to add a room above a garage as a way to use the existing structure and reduce costs.
Converting a garage or basement is often the most practical choice for an in-law suite because existing framing and foundation reduce the scope of work, with garage conversions running $20,000 to $60,000 and basement finishing costing $10,000 to $30,000. Attic conversions are more complex due to the need for reinforced floor joists and a safe stairway. Expect to spend $25,000 to $65,000 on finishing an attic, making it the priciest of the three conversion types.
Building an in-law suite involves a wide range of materials, and understanding the costs of each helps you plan a realistic budget before breaking ground. Structural elements like framing and foundation tend to represent the largest expense, potentially reaching $16 to $32 per square foot, while finishes like flooring and siding vary based on the quality you choose. Getting itemized quotes from your contractor for each material category is the best way to avoid budget surprises.
Here are some material costs you can expect when building an in-law suite:
Framing: $15 to $32.50 per square foot
Foundation: $4 to $16 per square foot
Drywall: $4 to $6 per square foot
Insulation: $0.30 to $1 per square foot
Plumbing: $15 to $40 per square foot
Plumbing fixtures: $400 to $2,000
Wiring: $2 to $4 per square foot
Windows: $100 to $1,500 each
Doors: $500 to $5,000 each
Roofing: $120 to $400 per square
Flooring: $3.50 to $21 per square foot
Siding: $12 per square foot
In-law suite costs scale directly with size, and on average, you can expect to spend $100 to $200 per square foot on materials and labor combined. A small room extension will cost far less than a full detached ADU at the same per-square-foot rate. The table below shows estimated total costs of in-law suites by addition size:
| Addition Size (Square Feet) | Average Cost in 2026 |
|---|---|
| 100 | $10,000–$20,000 |
| 200 | $20,000–$40,000 |
| 300 | $30,000–$60,000 |
| 400 | $40,000–$80,000 |
| 500 | $50,000–$100,000 |
| 600 | $60,000–$120,000 |
| 750 | $75,000–$150,000 |
| 1,000 | $100,000–$200,000 |
| 2,000 | $200,000–$400,000 |
For an in-law suite project, you'll want to hire a local remodeling contractor who specializes in additions, and a contractor costs about 10% to 20% of the total project price. Rates often run $300 to $500 per day, plus $150 to $250 per day for each additional laborer. The value of a general contractor at this scale is their ability to coordinate the full scope of work—structure, paint, flooring, windows, and more—under one point of contact.
Any new living space requires electrical work, and most electricians charge $50 to $100 per hour for an in-law suite project. The specific tasks involved—panel upgrades, rewiring, fixtures, and outlets—will determine how many hours your electrician logs. Some of the necessary electrical tasks include:
Electrician: $50 to $100 per hour
Electrical panel upgrades: $1,600
Rewiring: $6,000
Adding light fixtures: $500 each
Installing outlets: $300 each
A qualifying in-law suite needs both a bathroom and a kitchen, and both spaces require new plumbing—most plumbers charge $150 to $275 per hour for this work. The total plumbing cost will depend on how far the new fixtures are from your existing lines and how complex the rough-in work is. Plumbing tasks may include:
Plumber: $150 to $275 per hour
Rough-in plumbing: $6,500
Installing a sink: $450
Water heater installation: $1,400
Sewer main installation: $3,500
Materials and labor aren't the only costs for an in-law suite. Keep the following in mind as you prepare for your project.
Any in-law suite project—whether a remodel or new construction—requires multiple permits, and either the homeowner or the contractor can pull them. Contact your city government early to confirm which permits apply to your specific project. Building permit costs vary by type, so review the breakdown below before finalizing your budget:
| Permit Type | Average Cost in 2026 |
|---|---|
| New construction | $150–$2,000 |
| Roofing installation | $250–$500 |
| Garage or basement conversion | $1,200–$2,000 |
| Electrical work | $10–$500 |
| Plumbing work | $50–$500 |
| Window installation | $50 per window |
| HVAC installation | $250–$400 |
An independent in-law suite must have a safe exterior exit and entrance for guests, residents, and emergency personnel. In a basement conversion, this requirement is most commonly met with an egress window, which must meet specific size and placement requirements set by local building codes. Confirm egress requirements with your contractor before finalizing your basement layout.
If you plan to rent your in-law suite and want tenants to pay their own utilities, you will need a separate electrical meter. Adding a meter costs $2,000 to $5,000 depending on local regulations. This is a worthwhile investment if you expect long-term rental income, since it simplifies billing and reduces disputes over shared utility costs.
The cost of HVAC installation for an in-law suite ranges from $5,000 to $12,500, depending on the scope of your project. Extending your existing HVAC system into an attached addition costs significantly less than installing a fully independent system in a detached ADU. Get a load calculation from your HVAC contractor before deciding which approach fits your space and budget.
Hiring an architect for an addition is optional, but they can help you maximize your investment by designing a space that is both functional and code-compliant. They are especially valuable when you are creating an accessible layout for an older family member with mobility challenges. Expect to pay an additional 10% to 20% of the total project price for the cost of hiring an architect.
When planning an in-law suite, you will likely encounter the terms renovation, remodel, and expansion—and each one describes a meaningfully different scope of work. A renovation focuses on repairs and cosmetic updates within the existing layout, while a remodel may involve changing the layout, rerouting plumbing, and upgrading electrical systems. An expansion increases the actual square footage of the space, which typically requires new foundation, exterior siding, and roofing. Understanding which approach fits your goals will help you set the right budget and hire the right team.
If you already have a functional living space with working plumbing and kitchen appliances, a renovation is likely all you need. This approach focuses on repairing or replacing appliances, refinishing floors and cabinetry, and swapping out plumbing fixtures—without changing the layout. Renovation is the least disruptive and typically the least expensive path to refreshing an existing in-law suite.
A full remodel goes further than a renovation by changing the layout and placement of appliances to make a space function as a true independent in-law suite. This can involve adding windows and doors, removing walls, rerouting plumbing, and upgrading your electrical system. By the end of a remodel, the space will look and function completely differently than it did before.
Expanding an in-law suite means physically increasing its square footage, which requires bumping out walls and laying additional foundation. This scope of work also brings in new exterior coverings and roofing, all of which push costs higher than a renovation or remodel. If more living space is the goal, expansion delivers the most room but demands the largest investment.
| In-Law Suite Renovation | In-Law Suite Remodel | In-Law Suite Expansion |
|---|---|---|
| Refinish and refurbish the space | Layout may change, including placement of appliances | Bump out an existing room to increase square footage |
| Layout remains the same, with a focus on repairs and replacements | May involve new doors, windows, plumbing, and electrical connections | Typically involves new foundation, exterior siding, and roofing |
| Costs are relatively low to moderate | Costs are moderate to high | Costs are moderate to high |
Aside from handling smaller tasks on your own, there are some significant ways to save on the overall cost of an in-law suite.
Opt for a modular or prefabricated home addition
Convert an existing space rather than building from scratch
Build upon your home's existing foundation when possible
Keep your timeline flexible in case of changing material costs
Compare quotes from multiple contractors
Opt for an attached addition over a detached ADU
Opt for a kitchenette over a full kitchen
Connect the new plumbing to your home's existing plumbing
An in-law suite or guest house can add value to your home in several ways. Any time you add square footage, you'll add value. Overall, expect to see up to a 30% increase in your property value when you invest in an in-law suite.
An in-law suite can also double as a rental property, giving you and potential buyers the opportunity to earn an additional $15,000 to $30,000 of annual income. If you plan to operate a rental property, you should check with your local municipality and homeowner's association beforehand to ensure you meet all the requirements.
There is some demand in the market for ADU's, specifically in-law suites. Most of this is driven by new homebuyers looking for ways to help pay their mortgage by renting space without having to qualify for an additional loan to purchase a separate investment property. This has increased as mortgage rates have continued to increase and homebuyers look for ways to save.
We don't recommend taking on a building addition, such as an in-law suite, as a DIY project. Between permits, excavation, construction, electrical work, HVAC installation, and plumbing, many types of expertise are required, and lots of dangerous work is involved.
Instead, hire a local home addition contractor to help you assemble a team of professionals and consider saving on small, manageable tasks.
Building an in-law suite is a complex project that requires expertise in electrical, construction, and plumbing. Here's why you should always hire a pro for the job:
Professionals know how to build your suite while preventing issues like water damage and foundation issues.
Hiring licensed pros ensures your project complies with local building codes and safety regulations.
DIY builds can lead to costly repairs, code violations, and safety hazards.
Experienced contractors know how to properly install plumbing, electrical systems, HVAC systems, and insulation.
Professionally built in-law suites can increase your home's resale value and curb appeal.
While you should leave the bulk of the work to the pros, there are a few small tasks you can assist with:
Clear furniture, personal items, and landscaping from the construction area.
Assist with small painting or staining projects after construction is complete.
Help with the cleanup of dust, debris, and leftover materials.
Set up furniture, decor, and accessories once the project is complete.
Talk to your pro about the materials, such as flooring, cabinetry, or siding, that best fit your project and budget.
Provide your pro with a clear idea of the size, design, and layout you want.
Ask about upgrades such as built-in storage, high-end appliances, or smart-home features.
Leave room in your budget for material price increases and additional labor fees that may arise during construction.
Home is the most important place on earth, which is why Angi has helped more than 150 million homeowners transform their houses into homes they adore. To help homeowners with their next project, Angi provides readers with the most accurate cost data and upholds strict editorial standards. We extensively research project costs to develop the pricing data you see, so you can make the best decisions for you and your home. We rely on reputable sources, including the U.S. Bureau of Labor Statistics, academic journals, market studies, and interviews with industry experts—all to ensure our prices reflect real-world projects.
Want to help us improve our cost data? Send us a recent project quote to [email protected]. Quotes and personal information will not be shared publicly.
Jason has helped me with multiple household projects, with the most recent being new door installation. He has always showed up on time and organized and has done an incredible job! Jason is very professional and he's now my go-to for anything around my house that needs to be fixed or...
 Huff Garage Rescue, LLC
Cole has been handling plumbing and general contracting for our four properties over the past three years, and he’s always done a great job. Most recently, he installed a sink and countertop in our retail store where none existed before, and it turned out exactly how we needed. He’s...
 ANB Renovations LLC
1st Choice Renew is simply the best! We hired them for a complete home renovation, and they transformed our space into something truly amazing. The team attention to detail and commitment to quality were evident throughout the project. They were easy to work with, very responsive, and always...
 Save A Dime
This company went above and beyond with their work, chimney sweeps are usually pretty messy, but the clean up was spot on.!! Josh explained every thing that he was doing, and the things that he was checking to make sure the chimney was safe for me and my family. He was very professional,...
 Supreme brick & chimney
Custom Paint Jobs LLC turned our outdated bathroom into a modern masterpiece.
 Custom Paint Jobs, LLC
Excellent customer service and knowledge. I was recommend to him from my neighbour. My front door and window came in great and were installed beautifully perfectly, I m very satisfied with their excellent work, so decided to order one more big bow window for my living room. I cant wait for...
 Window Depot USA of Central Ohio
If I could give 10 stars for Kitchen Tune Up, I would. I cannot say enough good things about my experience with Kitchen Tune Up and the entire team involved in the process of my kitchen project. They went above and beyond as far as service and quality with my cabinets, paint, countertops, and...
It was wonderful working with Yordy and his team. They were very professional and are experts in what they do. They have completed the work on time, with better quality and with in fairly reasonable price. We just started with backsplash work , but liking his work, we went on to provide...
 Flooring Solutions
We were having 2”x 2” tile installed . There was a small installation error and the new additional replacement tile was from a different lot and the colors didn’t match. Joe assured us that he would rectify everything , which he did without hesitation. We decided to go with the 18” x 36” tile...
 CarifaTile
They work that 360 did on my kitchen cabinets is nothing short of amazing. I still cannot believe the difference from before and after. Jon and Jeff were both so incredibly professional throughout the whole process and their communications with me were constant and consistent. These guys...
 360 Painting Columbus
From average costs to expert advice, get all the answers you need to get your job done.
When building a home, going custom gives you the freedom to create your dream house. Learn about the cost to build a custom home and the factors to consider.
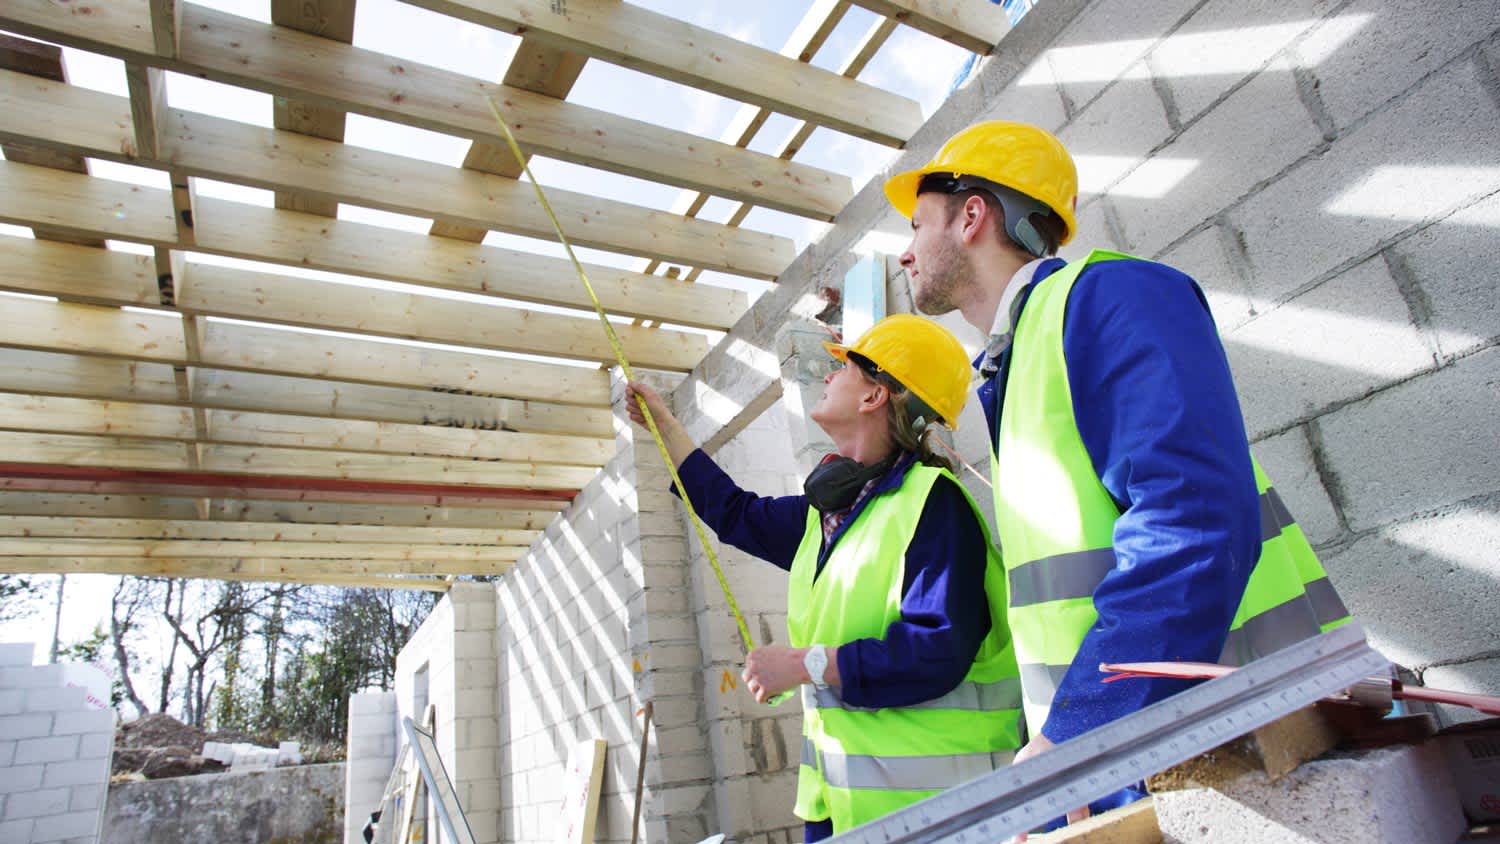
Building permits are essential. Here’s everything you need to know about building permit costs to budget accordingly for your building project.
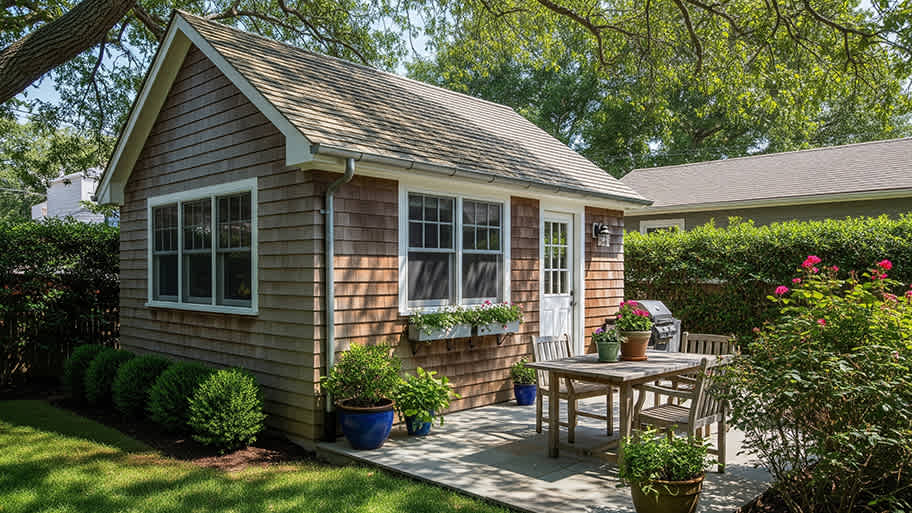
Accessory dwelling units can be a smart investment, but your ADU cost will depend on the size, type, and materials you choose. Here’s how it breaks down.

Adding an in-law suite addition can be a great option. Learn about in-law suites here and how they can increase your home value.

Wondering what an in-law suite is? Learn what qualifies as an in-law suite, pros and cons, the cost of installing in-law quarters, and much more.
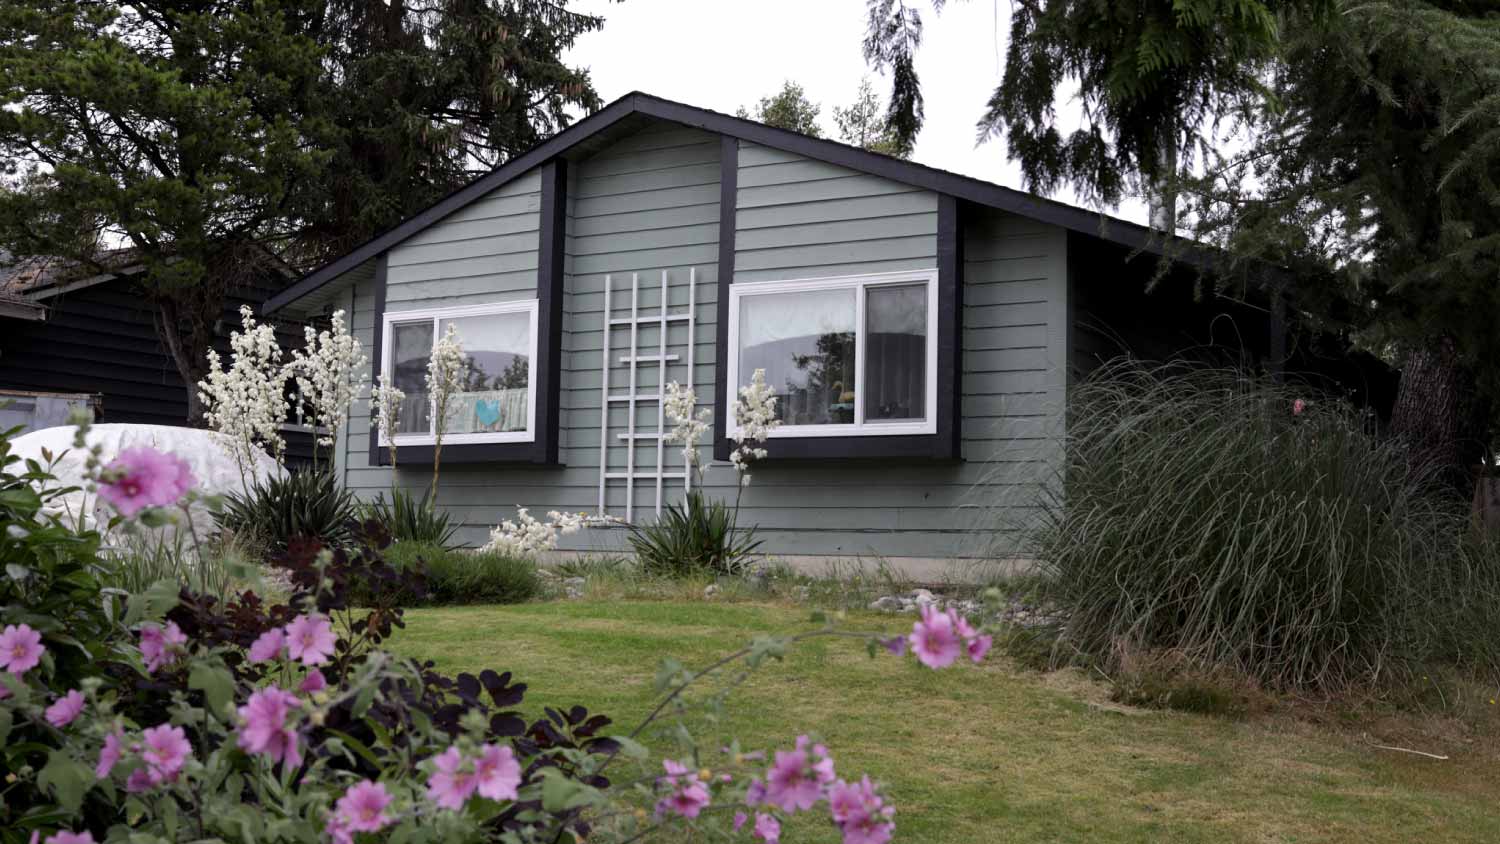
Confused about the difference between an ADU vs. an in-law suite? Learn what they are, how they differ, and which is right for your situation.