


Top-rated subcontractors.

Best subcontractors near Dunbar, WV

Enter your zip and get matched with up to 5 pros

Need a pro for your subcontracting project in Dunbar, WV?

Select your specific project to find the pro for you.

TRUSTED BY DUNBAR, WV HOMEOWNERS

  • Average homeowner rating star icon4.5
    Average homeowner rating
  • Verified reviews icon584
    Verified subcontracting services reviews

Top-Rated Subcontractors in Dunbar - Updated Nov 2026

MKK Contractors LLC
New to Angi
Major Home Repairs (General Contractor)

Serving Dunbar, WV and surrounding areas

Approved

In business since 2024

Free estimates

Credit card accepted

We take great pride in our experience, expertise, quality, and customer service that we provide to meet the consumer's needs. \nIt is our mission to provide excellent workmanship and complete customer satisfaction, from the start to the completion of a project. \nIn order to understand the needs and expectations of our customers, we take great care to work and communicate with every customer \nin a professional manner. Our reputation is based on service, safety, and quality, regardless of how large or small the job.

Avatar for A&K Power Washing LLC
A&K Power Washing LLC
4.7(
26
)
Major Home Repairs (General Contractor)

Serving Dunbar, WV and surrounding areas

In business since 2012

Emergency services offered

Credit card accepted

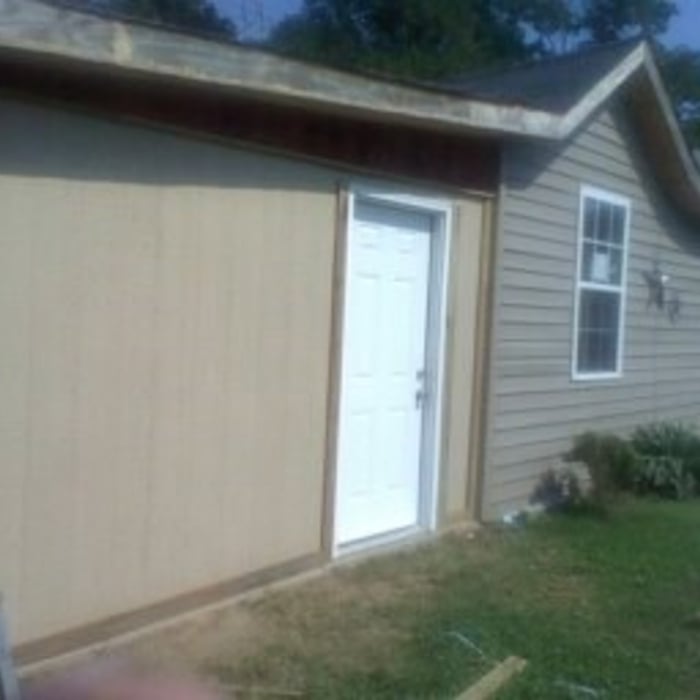
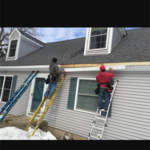
"The crew was so polite . The project looks great! No matter what I asked them to do they acomplished the task. My house was damaged by woodpeckers and they had to repair that damage before they could start. All suggestions by Anthony and Karen were wonderful. My house looks brand new!!! "You get what you pay for.""
Additional Photos
Additional Photos
Additional Photos
Additional Photos
Additional Photos

+29

Recommended by95%of homeowners
...
Showing 1-10 of 57
Subcontractors FAQs, answered by experts

A floor plan is a less detailed illustration showing a building or room's layout from above, including elements like windows, doors, walls, and fixtures. It offers a simplified view for homeowners. In contrast, a blueprint is a more detailed, to-scale architectural drawing that includes all parts of the building plans, such as structural elements, construction details, and utility schematics. While a floor plan can be a type of view within a blueprint, the complete blueprint contains all the necessary details to turn the plan into a reality.

Yes, professionals offer custom designs, including lattice tops and decorative post caps.

When you think about Arts and Crafts-style homes, you probably think of a Craftsman house or a bungalow-style Craftsman. Craftsman is one of the major styles developed during the Arts and Crafts movement, but it checks most boxes. Craftsman houses have low-pitched roofs, exposed rafters, open floor plans, and stunning wood finish.

A split-level home is one that has several staggered floors connected by short staircases, while a split floor plan separates the primary bedroom from the rest of the bedrooms. Split floor plans are most often found in single-story homes, while split-level homes are always at least two stories.

Ensures adherence to local building codes and customized designs to fit personal needs.

The Dunbar, WV homeowners’ guide to subcontracting services

From average costs to expert advice, get all the answers you need to get your job done.