





Top-rated residential design pros.

Get matched with top residential design pros in Thomas, WV

Enter your zip and get matched with up to 5 pros

Need a pro for your residential design project in Thomas, WV?

Select your specific project to find the pro for you.

Find Residential design pros in Thomas

Avatar for Peaches and Cream Creative Designs
Peaches and Cream Creative Designs
4.7(
12
)
Designer - BathroomDesigner - KitchenDesigner - Residential (Interior Space Planner)

Serving Thomas, WV and surrounding areas

Approved

Super Service Award Winner

In business since 2007

Free estimates

Emergency services offered

"I experienced the utmost in professionalism and creativity! They were very responsive to what I envisioned for my place and gave me assistance and support throughout the whole process, including advice when needed. The Peaches and Cream team made themselves available whenever needed and provided needed reassurance when I waffled on some of my decisions. I would unequivocally recommend them to anyone needing interior design services and decorating."

Interior Design job
Bathroom Makeover
Design job
Bathroom Makeover
Design job

+34

Response time1 day
Response rate100%
16 neighbors recently requested a quote

Avatar for Evolution Drafting
Evolution Drafting
3.7(
120
)
Designer - Building

Serving Thomas, WV and surrounding areas

Approved

In business since 2018

Free estimates

Emergency services offered

"It went well and fast. The design was excellent and Evolution Drafting staff was courteous and professional. I got more than I asked for and with accuracy."
Zeal Floor Plan
Charcoal
Palm Floor Plan
Charcoal Floor 2
Charcoal Floor 1

+23

Response time1 day
Response rate100%
63 neighbors recently requested a quote

Avatar for Ecolecua
Ecolecua
4.5(
8
)
Designer - BathroomDesigner - KitchenDesigner - Residential (Interior Space Planner)

Serving Thomas, WV and surrounding areas

Credit card accepted

VIRTUAL INTERIOR / STAGE DESIGN/ VIRTUAL MEETING \n Servicing New York, NY and Miami, FL areas! \n\nThis is for a CUSTOM Virtual Floor/ Plan-3D Design, specifically made for you.\nIt can be any room you choose literally from scratch, any space you want to redesign. We also offer Tiny House Design. Contact us if you are looking to buy costum made bricks, we have a large selection!!! PLEASE READ OUR SERVICES OFFERED FOR FULL DETAILS!!!\n\n\n

Additional Photos
Additional Photos
Additional Photos
Additional Photos
Additional Photos

+3

Recommended by100%of homeowners
Avatar for Chuck Huggins Inc
Chuck Huggins Inc
4.4(
25
)
Designer - BathroomDesigner - KitchenDesigner - Residential (Interior Space Planner)

Serving Thomas, WV and surrounding areas

In business since 1992

Free estimates

"Chuck and his team were very professional. Chuck began working on the job immediately and worked on the job on nights and weekends to complete within our time frame. Chuck helped with the colors. House has improved immensely."

Brochure 1 of 2
Brochure 2 of 2
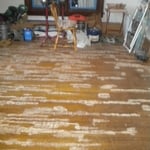
Before
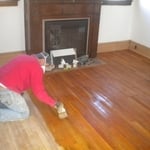
During
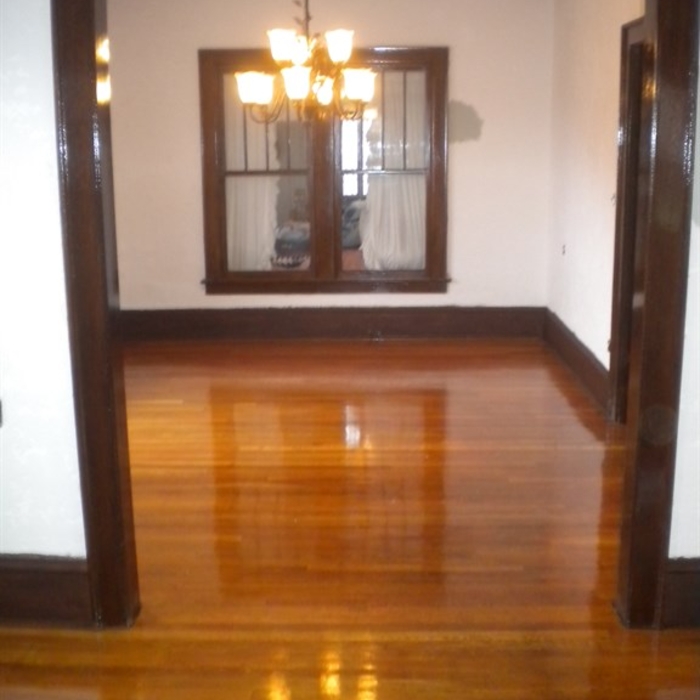
After

+11

Recommended by100%of homeowners
Avatar for Keystone Pole Buildings
Keystone Pole Buildings
5.0(
2
)
Designer - Building

Serving Thomas, WV and surrounding areas

Free estimates

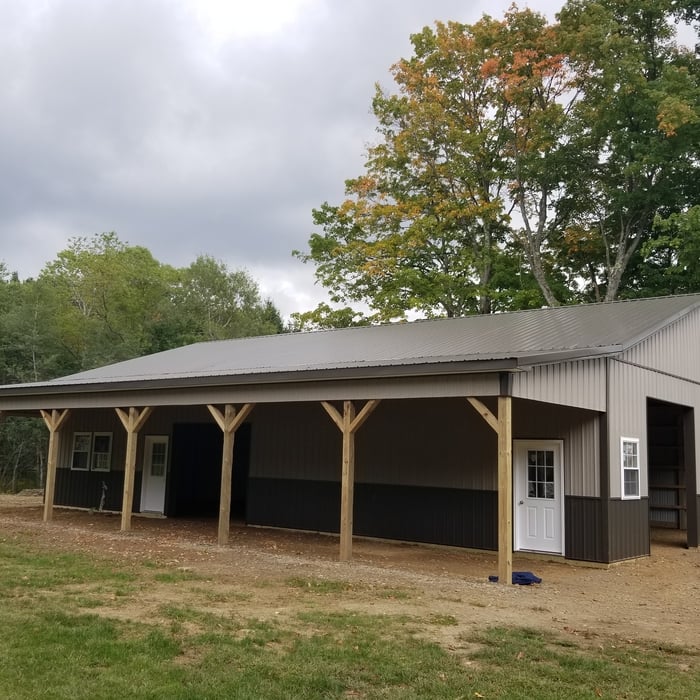
Serving western PA, OH and western NY. Do you need a garage, barn or even a horse arena at a competitive price? We have you covered! With 20 years of experience we can bring you the best in service and satisfaction! Built to your standards and needs! Call us today for a free quote!

Pole barn
Additional Photos
Additional Photos
Additional Photos
Additional Photos

+33

Recommended by100%of homeowners
Showing 1-10 of 17
Residential Design questions, answered by experts

An architect is usually involved in the process of determining the layout and structural features and requirements of the home itself, taking into account the local codes, climate, and materials needed to make the home structurally sound. Architects may communicate more with contractors and subcontractors throughout the building process. In comparison to architects, interior designers typically focus on the aesthetics of a home interior and possibly exterior, helping the homeowner decide on color schemes, textures, and materials to incorporate into the design. 

Converting a garage into a living space may be worth it, provided you follow all local codes and get the necessary permits. The conversion may increase the value of your home in the long run. In the short term, it will give you valuable space and help you enjoy your home even more.

Costs range from $50 to $200 per hour or $2,000 to $10,000 per project, depending on scope and experience.

A floor plan is a less detailed illustration showing a building or room's layout from above, including elements like windows, doors, walls, and fixtures. It offers a simplified view for homeowners. In contrast, a blueprint is a more detailed, to-scale architectural drawing that includes all parts of the building plans, such as structural elements, construction details, and utility schematics. While a floor plan can be a type of view within a blueprint, the complete blueprint contains all the necessary details to turn the plan into a reality.

Palm Springs homes and similar mid-century modern architecture took off in Northern California, Seattle, and the Midwest. You'll also find many homes that emulate the style in northeastern states, such as throughout Pennsylvania and New York State. That being said, you'll have the best luck finding this style in its original home: Palm Springs and the surrounding area.

The Thomas, WV homeowners’ guide to residential design services

From average costs to expert advice, get all the answers you need to get your job done.