


Top-rated residential design pros.

Get matched with top residential design pros in Beverly, WV

Enter your zip and get matched with up to 5 pros

Need a pro for your residential design project in Beverly, WV?

Select your specific project to find the pro for you.

Find Residential design pros in Beverly

Avatar for Peaches and Cream Creative Designs
Peaches and Cream Creative Designs
4.7(
12
)
Designer - BathroomDesigner - KitchenDesigner - Residential (Interior Space Planner)

Serving Beverly, WV and surrounding areas

Approved

Super Service Award Winner

In business since 2007

Free estimates

Emergency services offered

"I experienced the utmost in professionalism and creativity! They were very responsive to what I envisioned for my place and gave me assistance and support throughout the whole process, including advice when needed. The Peaches and Cream team made themselves available whenever needed and provided needed reassurance when I waffled on some of my decisions. I would unequivocally recommend them to anyone needing interior design services and decorating."

Mood boards
Interior Design job
Bathroom Makeover
Refinished Modern Farmhouse Chester Drawer
Design job

+36

Response time1 day
Response rate100%
12 neighbors recently requested a quote
Avatar for Evolution Drafting
Evolution Drafting
3.6(
116
)
Designer - Building

Serving Beverly, WV and surrounding areas

Approved

In business since 2018

Free estimates

Emergency services offered

"It went well and fast. The design was excellent and Evolution Drafting staff was courteous and professional. I got more than I asked for and with accuracy."
Zeal Floor Plan
Charcoal
Palm Floor Plan
Charcoal Floor 2
Charcoal Floor 1

+23

Response time1 day
Response rate100%
56 neighbors recently requested a quote

Avatar for Ecolecua
Ecolecua
4.5(
8
)
Designer - BathroomDesigner - KitchenDesigner - Residential (Interior Space Planner)

Serving Beverly, WV and surrounding areas

Credit card accepted

VIRTUAL INTERIOR / STAGE DESIGN/ VIRTUAL MEETING \n Servicing New York, NY and Miami, FL areas! \n\nThis is for a CUSTOM Virtual Floor/ Plan-3D Design, specifically made for you.\nIt can be any room you choose literally from scratch, any space you want to redesign. We also offer Tiny House Design. Contact us if you are looking to buy costum made bricks, we have a large selection!!! PLEASE READ OUR SERVICES OFFERED FOR FULL DETAILS!!!\n\n\n

Additional Photos
Additional Photos
Additional Photos
Additional Photos
Additional Photos

+3

Recommended by100%of homeowners
Avatar for Chuck Huggins Inc
Chuck Huggins Inc
4.4(
25
)
Designer - BathroomDesigner - KitchenDesigner - Residential (Interior Space Planner)

Serving Beverly, WV and surrounding areas

In business since 1992

Free estimates

"Chuck and his team were very professional. Chuck began working on the job immediately and worked on the job on nights and weekends to complete within our time frame. Chuck helped with the colors. House has improved immensely."
Brochure 1 of 2
Brochure 2 of 2
Before
During
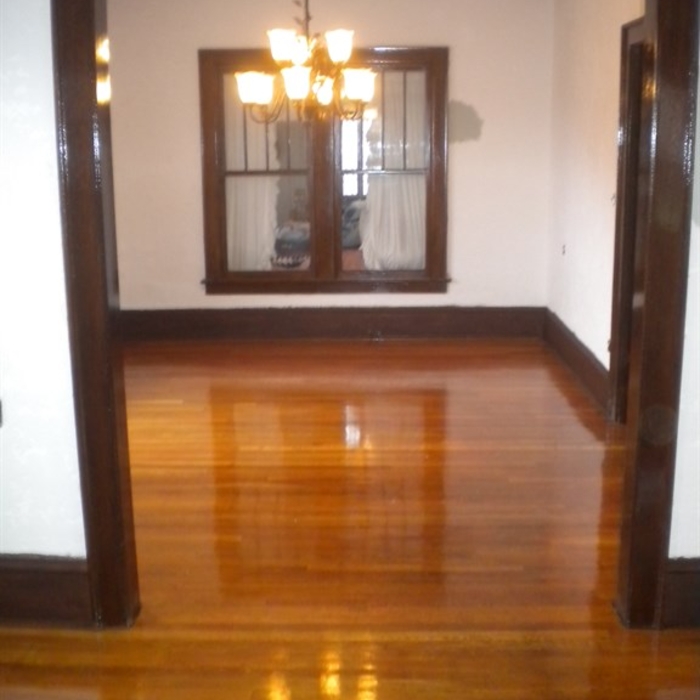
After

+11

Recommended by100%of homeowners
Avatar for Curlie Ray Construction
Curlie Ray Construction
4.3(
4
)
Designer - BathroomDesigner - BuildingDesigner - Kitchen

Serving Beverly, WV and surrounding areas

In business since 1998

Free estimates

With multiple years of experience, Daniel Ray and Curlie Ray Construction, is the one man crew to get your project taken care of. Daniel ensures each project is completed to top quality. Give Curlie Ray Construction a call today and book out your project.

Composite decking
Response time2 days
Recommended by100%of homeowners
Showing 1-10 of 16
Residential Design questions, answered by experts

In-law suite floor plans almost always include at least one bedroom, a bathroom, and a combination kitchen/living room area or separate spaces for the kitchen and living room. Larger in-law suites built in accessory dwelling units separate from your main structure can feature multiple bedrooms, dining rooms, and entertainment rooms in addition to the necessities.

Envision the type of bar experience you'd like to create for your guests. For example:

  • Does your basement have enough finished space for bar stools or seating?

  • What type of additional lighting would set the tone for the room?

  • Are there basement windows or an HVAC system?

  • Do you need new plumbing in your basement for a proper wet bar?

  • Could you be happy with a built-in wall cabinet bar rather than a full-scale wet bar?

Yes, open floor plans can be more expensive to build than non-open floor plans. The primary reason is the need for additional structural support to ensure stability, which can increase construction costs. Additionally, open floor plans need powerful HVAC systems to maintain temperature in a wider space. Finally, open floor plans need more flooring to cover a large area. If you are buying a home with an open floor plan, you won’t see dramatic price differences compared to a home with more rooms.

There are many projects you can invest in that will make your home more accessible. On a theme of lifts, installing an exterior home elevator or wheelchair lift is another way you can ramp up your home’s accessibility. 

You can also install an ADA-approved roll-in shower or walk-in bathtub, replace steps with ramps, modify countertop heights, replace doorknobs with push-pull bars, and install smart home technology that makes it easier to control different elements of your home.

No, space planning is not only relevant for new spaces. With the help of a professional architect, you can still create a space plan for an existing space.

The Beverly, WV homeowners’ guide to residential design services

From average costs to expert advice, get all the answers you need to get your job done.