


Top-rated remodel designers.

Get matched with top remodel designers in Thomas, WV

Enter your zip and get matched with up to 5 pros

Need a pro for your remodel design project in Thomas, WV?

Select your specific project to find the pro for you.

Find Remodel designers in Thomas

Avatar for Peaches and Cream Creative Designs
Peaches and Cream Creative Designs
4.6(
11
)

Serving Thomas, WV and surrounding areas

Approved

Super Service Award Winner

In business since 2007

Free estimates

Emergency services offered

"I experienced the utmost in professionalism and creativity! They were very responsive to what I envisioned for my place and gave me assistance and support throughout the whole process, including advice when needed. The Peaches and Cream team made themselves available whenever needed and provided needed reassurance when I waffled on some of my decisions. I would unequivocally recommend them to anyone needing interior design services and decorating."
Mood boards
Interior Design job
Bathroom Makeover
Refinished Modern Farmhouse Chester Drawer
Design job

+36

Response time1 day
8 neighbors recently requested a quote

Recommended by80%of homeowners
Avatar for Ecolecua
Ecolecua
4.5(
8
)

Serving Thomas, WV and surrounding areas

Credit card accepted

VIRTUAL INTERIOR / STAGE DESIGN/ VIRTUAL MEETING \n Servicing New York, NY and Miami, FL areas! \n\nThis is for a CUSTOM Virtual Floor/ Plan-3D Design, specifically made for you.\nIt can be any room you choose literally from scratch, any space you want to redesign. We also offer Tiny House Design. Contact us if you are looking to buy costum made bricks, we have a large selection!!! PLEASE READ OUR SERVICES OFFERED FOR FULL DETAILS!!!\n\n\n

Additional Photos
Additional Photos
Additional Photos
Additional Photos
Additional Photos

+3

Recommended by100%of homeowners
Avatar for Highland Contracting
Highland Contracting
4.5(
22
)

Serving Thomas, WV and surrounding areas

In business since 2020

Free estimates

Small jobs welcome

"Our kitchen was painted which required alot of tedious brush work. They did a great job. They were friendly and cleaned up well when they were done."
Response time2 days
Response rate100%
Recommended by100%of homeowners
Avatar for Machen Home Improvements
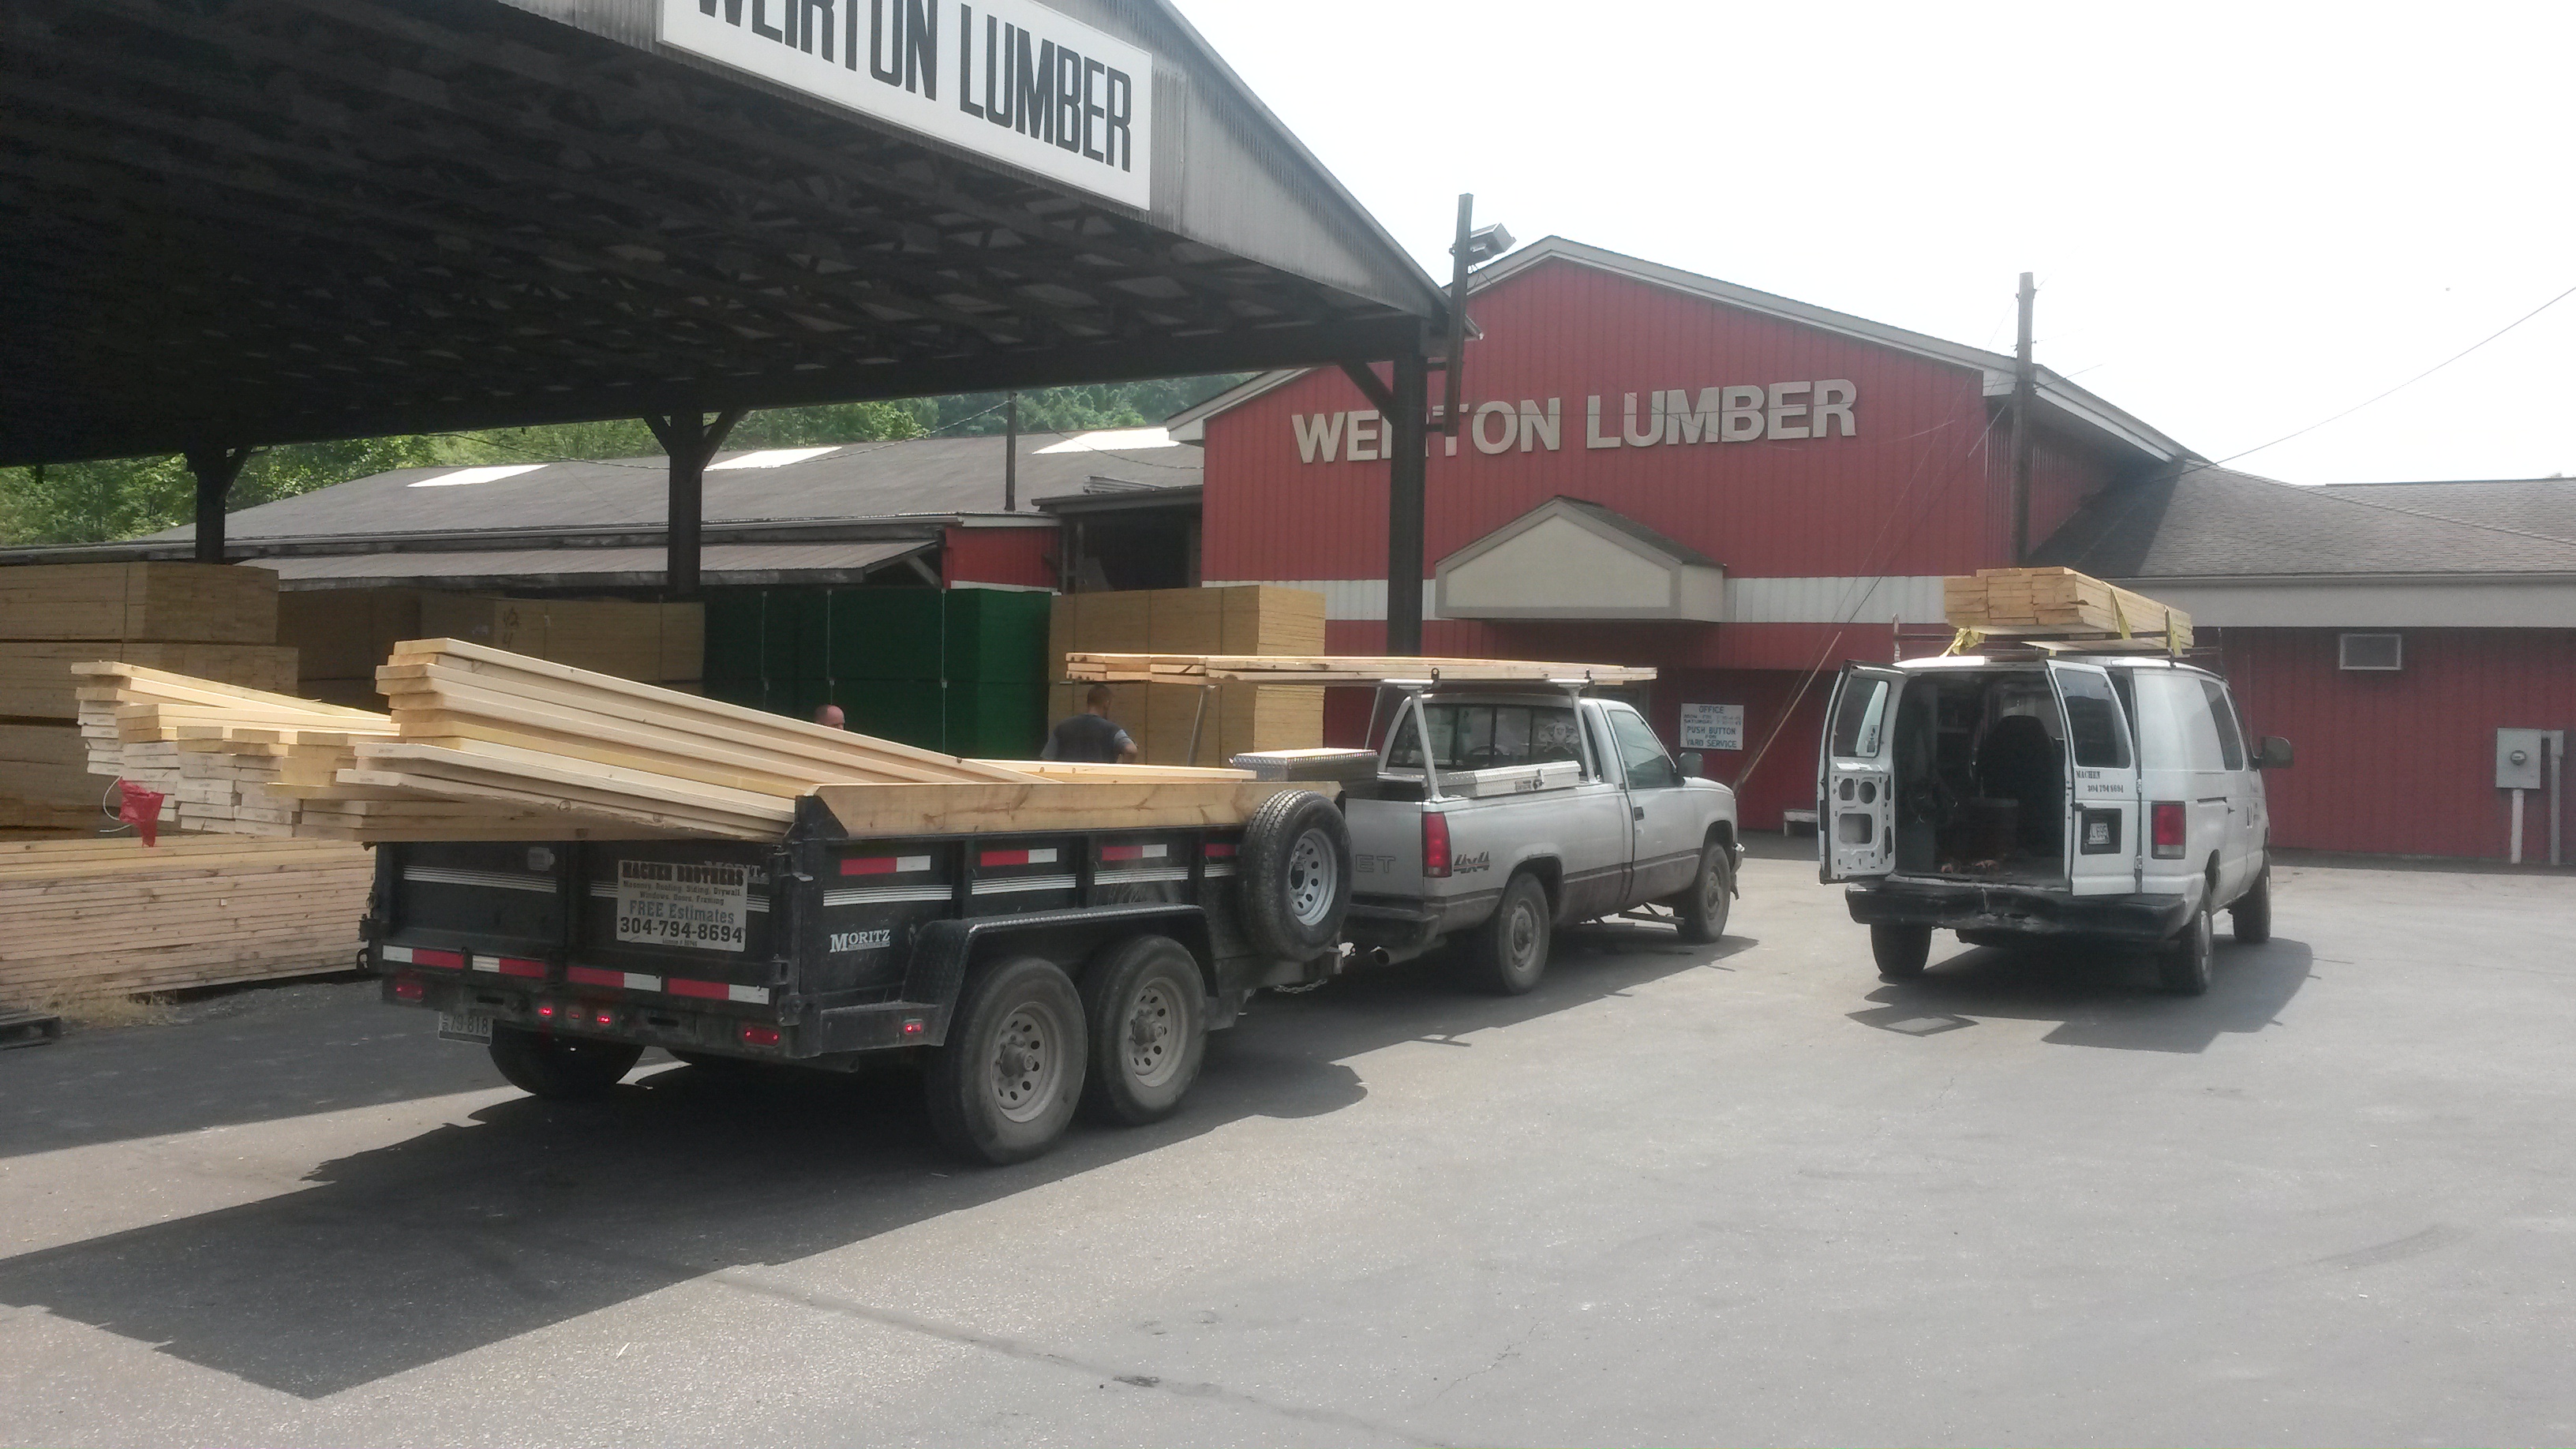
Machen Home Improvements
4.0(
77
)

Serving Thomas, WV and surrounding areas

In business since 1992

Free estimates

Emergency services offered

"Mr Machen has impressive skill with both removing difficult 1930's steel windows and installing replacement windows. He does an excellent job wrapping the exterior of the window with metal, resulting in a beautiful finished look. He is quite compulsive with insulation and caulking as well. He removed all the old windows and debris and left a clean job site. Couldn't ask for better work.
"
.
.
.
.
.

+117

Recommended by90%of homeowners
Showing 1-10 of 40
Remodel Design questions, answered by experts

Yes, professionals can offer design advice and material selections that complement existing architecture.

There are several different steps in the pole barn building process. First, you’ll need construction plans, which you’ll use to obtain permits. Then, you can clear the land so it’s suitable for building and installing the foundation. Your contractor will frame the barn using large poles, then rough in the plumbing and electricity (if your barn has those elements) before finishing the interior, adding siding, and installing the roof. 

After that, they’ll finish up the electrical work and plumbing and add your windows and doors. You may have a few other finishing jobs to do like painting or waterproofing.

The costs depend on the type of wood, labor, roofing material, permits, and whether additional storage or enclosed walls are included.

A floor plan is a less detailed illustration showing a building or room's layout from above, including elements like windows, doors, walls, and fixtures. It offers a simplified view for homeowners. In contrast, a blueprint is a more detailed, to-scale architectural drawing that includes all parts of the building plans, such as structural elements, construction details, and utility schematics. While a floor plan can be a type of view within a blueprint, the complete blueprint contains all the necessary details to turn the plan into a reality.

A split-level home is one that has several staggered floors connected by short staircases, while a split floor plan separates the primary bedroom from the rest of the bedrooms. Split floor plans are most often found in single-story homes, while split-level homes are always at least two stories.

The Thomas, WV homeowners’ guide to remodel design services

From average costs to expert advice, get all the answers you need to get your job done.