



Top-rated structural engineers.

Get matched with top structural engineers in West Allis, WI

Enter your zip and get matched with up to 5 pros

Need a pro for your structural engineering project in West Allis, WI?

Select your specific project to find the pro for you.

TRUSTED BY WEST ALLIS, WI HOMEOWNERS

  • Average homeowner rating star icon4.4
    Average homeowner rating
  • Verified reviews icon19
    Verified structural engineering services reviews

Find Structural engineers in West Allis

Avatar for Evolution Drafting
Evolution Drafting
3.5(
107
)

Serving West Allis, WI and surrounding areas

Approved

In business since 2018

Free estimates

Emergency services offered

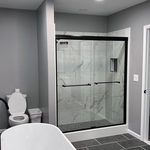
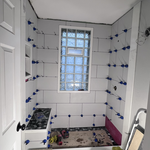
"I am having a full master bath and kitchen remodel done with new layouts in both rooms and knocking out a wall. Evolution worked with me to quickly get a drawing done of the new layouts so that the contractor could get started on the project. They made sure to include me in the process so that the design would be done exactly as my wife and I envisioned. They communicated effectively throughout the process and were always courteous and professional. I recommend them to anyone with drafting needs."
Zeal Floor Plan
Charcoal
Palm Floor Plan
Charcoal Floor 2
Charcoal Floor 1

+23

Response time1 day
Response rate100%
50 neighbors recently requested a quote
Ascended Constructions
New to Angi

Serving West Allis, WI and surrounding areas

Approved (Corporate)

In business since 2023

Offers commercial services

We’re a family owned and operated company that values honesty and integrity, and stands behind our work. We offer over 40 years of industry experience. We specialize in Asphalt Shingle Roofing installation, replacement, and repairs. Our services are customized to the individual project, paying close attention to the details of each project that we're involved with. We look forward to building long-term relationships with our clients and guarantee your satisfaction!

1 neighbors recently requested a quote
Ascended Constructions
New to Angi

Serving West Allis, WI and surrounding areas

Approved

In business since 2023

Offers commercial services

We’re a family owned and operated company that values honesty and integrity, and stands behind our work. We offer over 40 years of industry experience. We specialize in Asphalt Shingle Roofing installation, replacement, and repairs. Our services are customized to the individual project, paying close attention to the details of each project that we're involved with. We look forward to building long-term relationships with our clients and guarantee your satisfaction!

8 neighbors recently requested a quote
NXT Carpentry & Outdoor Living LLC
New to Angi

Serving West Allis, WI and surrounding areas

Approved

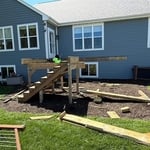
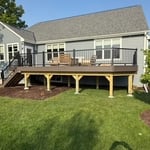
At NXT Carpentry & Outdoor Living LLC, we take pride in delivering high-quality craftsmanship and dependable service on every project. We specialize in custom decks, outdoor living spaces, home remodels, additions, framing, trim work, and new construction. Our goal is simple: build it right the first time while providing clear communication, attention to detail, and a finished product you’ll be proud of for years to come. Whether you’re updating your home or starting a new project from the ground up, we’re committed to exceeding expectations and treating your home as if it were our own.\n\nBuilt Right. Every Time.

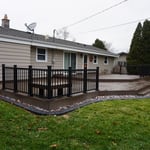
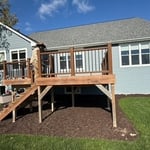
Deck Replacement
Deck Replacement
Deck Replacement
Avatar for Terraform Development & Design LLC
Terraform Development & Design LLC
New to Angi

Serving West Allis, WI and surrounding areas

Approved (Corporate)

In business since 2023

Free estimates

Offers commercial services

Terraform Development & Design LLC, delivers expert permit-ready architectural plans and drafting services nationwide. With 8+ years of experience and hundreds of clients across all 50 states, we create code-compliant residential and commercial construction documents that get approved fast and built right.\nFrom site plans, floor plans, elevations, structural & foundation drawings to MEP coordination, full construction sets, 3D renderings, interior design, solar PV layouts, and precise material takeoffs - we handle it all. Fast 4-6 week turnaround, 3 design revisions included, free revisions for city redline changes, transparent pricing (starts at $2,000), and direct partnerships with licensed engineers for stamps in every state.

99 neighbors recently requested a quote
Avatar for Gaidish Foundation
Gaidish Foundation
4.6(
58
)

Serving West Allis, WI and surrounding areas

In business since 1977

Free estimates

Warranties offered

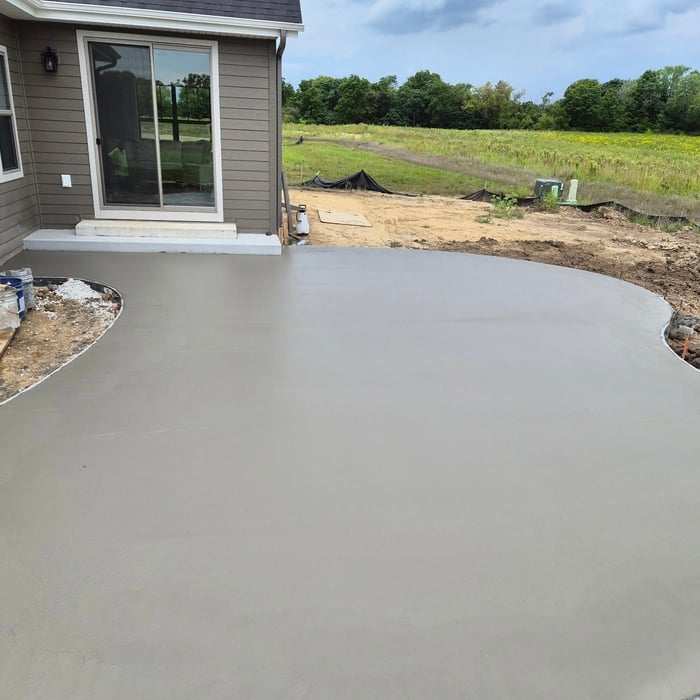
"A building inspection I had done on my lovely lannonstone home (built in 1939) suggested there might be structural or drain tile problems in the basement. Jeff scheduled a wuick appointment and honestly told me that the leakage could be solved by mudjacking portions of the driveway adjacent to the area of leakage, a much less experienced and messy solution. I very much appreciated his honesty and fair dealing. He also walked the entire perimeter of the house to evaluate the landscape grading and emailed me a written report of his visit the next day."
Additional Photos
Additional Photos
Additional Photos
Additional Photos
Additional Photos

+2

Recommended by97%of homeowners
Showing 1-10 of 40
Structural Engineering questions, answered by experts

While concrete walls do not need to "breathe" in the traditional sense of the word, they do require waterproofing and dehumidifying methods, particularly in basements below the water table. Concrete both contains moisture from its initial installation and can absorb water when exposed. Ensuring proper basement ventilation , installing a vapor barrier, and controlling water exposure are all important tasks.

Costs depend on desk size, labor, included features like drawers or motorized height adjustments, and required wall anchoring.

No, it’s not legal for unlicensed individuals to conduct structural calculations for buildings or building repairs. Not only do licensing requirements prevent DIYers from tackling this project, but mistakes can also be extremely dangerous and put your property and anyone inside or near it at risk of severe injury or even death. You should always hire a licensed and certified local structural engineer to make structural calculations.


In framing, studs are placed at 16-inch intervals to coincide with the typical spacing of wall materials such as drywall or plywood. This spacing is called "on-center" and is necessary for maintaining structural stability and efficient use of materials. The 16-inch spacing also helps to distribute the weight evenly across the building's structure. For those looking to cut material costs and improve energy efficiency, 24-inch stud spacing can be employed through a method called "advanced framing". This requires careful planning and adherence to local building codes to ensure structural integrity.

A freestanding brick wall that's only one brick thick can usually stand six to eight feet high. If you need a higher wall, it should be at least two bricks thick for adequate stability, and it might require a footing to support the added weight. Additionally, some areas have regulations and codes dictating how high a brick wall can be, so check with local code enforcers to ensure your proposed wall complies with any regulations.

The West Allis, WI homeowners’ guide to structural engineering services

From average costs to expert advice, get all the answers you need to get your job done.