








Top-rated structural engineers.

Get matched with top structural engineers in Pewaukee, WI

Enter your zip and get matched with up to 5 pros

Need a pro for your structural engineering project in Pewaukee, WI?

Select your specific project to find the pro for you.

Find Structural engineers in Pewaukee

Avatar for Evolution Drafting
Evolution Drafting
3.7(
124
)
Draftsperson/CADDArchitectArchitect - For Business

Serving Pewaukee, WI and surrounding areas

Approved

In business since 2018

Free estimates

Emergency services offered

"Evolution design worked with me on designing and addition for a 100 and 5 year old house. We worked on the dimensions of the addition Plus the materials. Evolution understood the local zoning which was amazing that they knew that. We have not started construction. And evolution can help pull the permits and I'm considering them for that as well. All in all it was a long project but it was done efficiently, working with several of the staff an the departments."
Zeal Floor Plan
Charcoal
Palm Floor Plan
Charcoal Floor 2
Charcoal Floor 1

+23

Response time1 day
Response rate100%
72 neighbors recently requested a quote
Avatar for APEX Drafting LLC
APEX Drafting LLC
4.3(
6
)
Draftsperson/CADDArchitect

Serving Pewaukee, WI and surrounding areas

Approved

In business since 2020

Free estimates

Emergency services offered

We have a single mission: Complete Customer Satisfaction! We have consistently focused on the needs of our customers, providing personalized attention and a stress-free experience.\nYou will find us to be competitively priced with close attention to the details.\nOur reputation is based on service, safety, and quality, regardless of how large or small the job.\nWe look forward to building a lasting relationship and guarantee your satisfaction!\n

Plan set 1
155 neighbors recently requested a quote
Avatar for Tyler T. Moore - Architect
Tyler T. Moore - Architect
5.0(
1
)
ArchitectDraftsperson/CADDArchitect - For Business

Serving Pewaukee, WI and surrounding areas

Approved

In business since 2019

Free estimates

Emergency services offered

"Hired Tyler Moore architect to design a moderately sized detached garage, 26W x 28 L. I sent Tyler my mock-ups and sketches and he took over to design the garage. Tyler verified all of the zoning, building codes, and other requirements so I would not have any issues building the garage. The garage design was perfect, the garage build is underway August 2026. Tyler pulled permit as well. In addition, a bazillion calls were necessary to Tyler during the garage build to help me wade through the minutiae while the guys were building the garage. Tyler checked even more specs for those questions and provided confirmation for my questions. The cost structure is superb by all means. I ave an additional construction project of an R2 property pending in the next year or two. Tyler will be on board for that project. You may hire Tyler in confidence and be assured of a high quality architectural design for any project. Astounding support before, during, and after. Thank you Tyler again!"
Precast Rendering
Judy Residence
Scanlan Residence
Little Readers 1
Little Readers 2

+31

12 neighbors recently requested a quote
Avatar for Innovative Construction Solutions
Innovative Construction Solutions
New to Angi
Draftsperson/CADD

Serving Pewaukee, WI and surrounding areas

Approved

In business since 1990

Free estimates

At Innovative Construction Solutions, we take great pride in our experience, expertise, quality and customer service that we provide to meet the consumer's needs. It is our mission to provide excellent workmanship and complete customer satisfaction from start to completion of a project. In order to understand the needs and expectations of our customers, we take great care to work and communicate with every customer in a professional manner. Our reputation is based on service, safety and quality, regardless of how large or small the job.

Photos
Response time1 day
Response rate100%
15 neighbors recently requested a quote
NXT Carpentry & Outdoor Living LLC
New to Angi
Draftsperson/CADD

Serving Pewaukee, WI and surrounding areas

Approved

Free estimates

Credit card accepted

At NXT Carpentry & Outdoor Living LLC, we take pride in delivering high-quality craftsmanship and dependable service on every project. We specialize in custom decks, outdoor living spaces, home remodels, additions, framing, trim work, and new construction. Our goal is simple: build it right the first time while providing clear communication, attention to detail, and a finished product you’ll be proud of for years to come. Whether you’re updating your home or starting a new project from the ground up, we’re committed to exceeding expectations and treating your home as if it were our own.\n\nBuilt Right. Every Time.

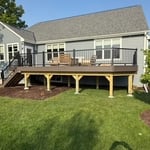
Deck Replacement
Deck Replacement
Deck Replacement
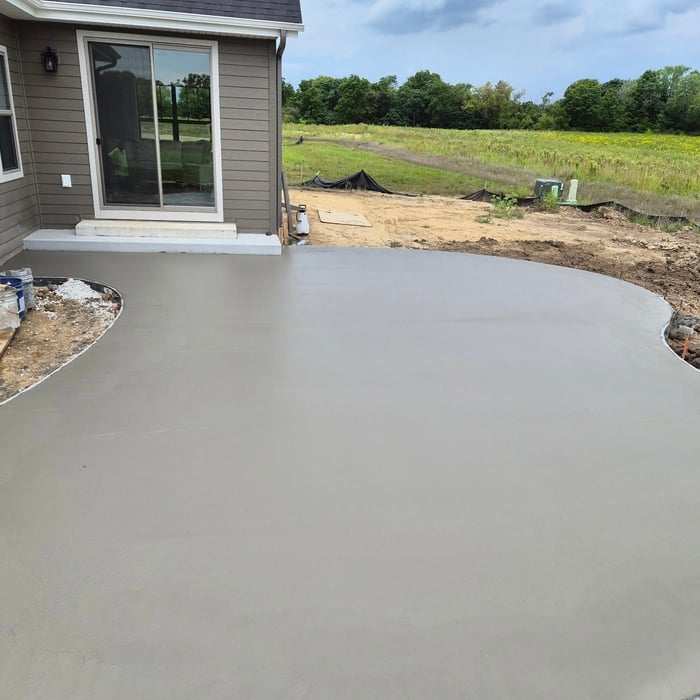
New driveway
Back Patio

+10

Avatar for Splendid Engineering Inc.
Splendid Engineering Inc.
5.0(
3
)
ArchitectArchitect - For BusinessDraftsperson/CADD+1 more

Serving Pewaukee, WI and surrounding areas

In business since 2021

"I’m a realtor and I had a client selling their house who needed a structural engineer to evaluate something. I called Jendusa because they are so well respected that I knew their report would answer and questions the buyer’s had. I called and Venu met me at the home. He was extremely knowledgeable and went above and beyond to answer questions. I highly recommend them!"
Recommended by100%of homeowners
Showing 1-10 of 39
Structural Engineering questions, answered by experts

Although the two terms are closely related and often used interchangeably, pier and beam foundations and crawl spaces are different things. A pier and beam foundation is made up of concrete piers and wooden beams and creates a space under the home known as a crawl space. There are several types of foundations that create crawl spaces, often collectively known as “crawl space foundations,” but the crawl space itself is separate from the foundation. 

All foundations have footers, including monolithic slabs. In some cases, the foundation itself acts as the footer, as in the case of a floating slab and a monolithic slab. With a monolithic slab, the footers—which are just the bottom-most portion of the foundation that distributes loads down to stable soil—are a part of the main slab and are constructed with a single pour.

Yes, you can put a doorway in a structural wall; in fact, most exterior doors are set into structural walls. The project is a little more challenging than installing a door in a non-load-bearing wall because you need a structural engineer to assess the wall and make sure it’s safe to create a wall opening. Your engineer’s report will include instructions for your contractor on how and where to install additional supports, like steel headers above the door, to distribute the weight above to the wall on either side of the door.

Foundation cracks that are 1/8 inch wide or less, aren’t uneven across the gap, and don’t continue widening over time are usually just normal settling cracks and don’t suggest structural issues. Horizontal cracks and stair-step cracks on foundation walls, any cracks that continue widening, are wider than 1/8 inch, or where one side juts out beyond the other, are often indicative of structural damage.

Proper licensing and experience in residential and commercial structural projects.

The Pewaukee, WI homeowners’ guide to structural engineering services

From average costs to expert advice, get all the answers you need to get your job done.