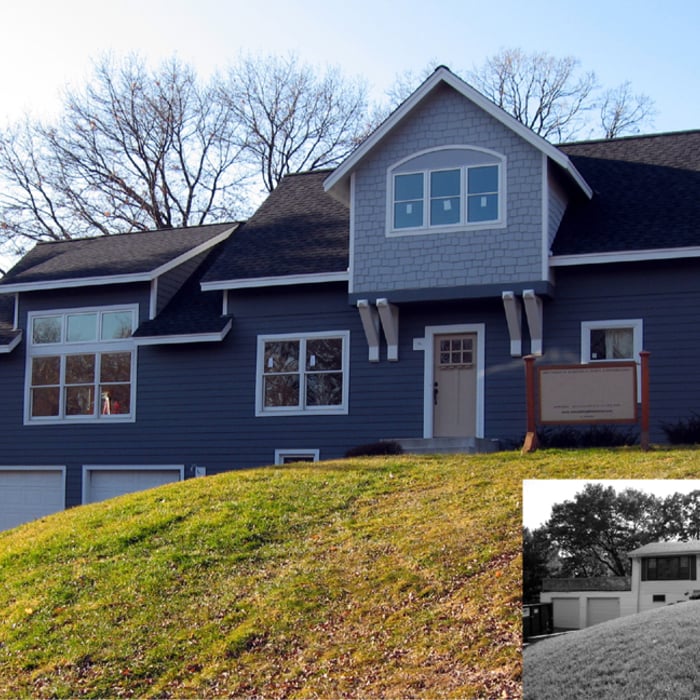
"Mike did a great job listening to what we needed for a "small but mighty" mudroom addition and came up with multiple designs that were better than we thought possible for the limited space. His turnaround time and communication are excellent."
"I hired them to create plans for an apartment building. The process was quick and painless. Cost was good. The plans are full complete abd ready to take to builders for quotes. I will definitly use them again."
"We worked with Steven on our garage conversion project in San Francisco. With it being our first time embarking on a home renovation, we were so glad to have found Steven! He guided us throughout the process not only in the renovation details but also in selecting a GC for the job and finish material decisions. Steven was collaborative, organized, and very mindful of our goals, budget, and aesthetics. He proactively connected us with reps he works with for exterior doors and windows, tiling etc. and made us feel reassured that we were working with vetted vendors. If you're kicking off a new project and want someone collaborative, experienced, and easy to work with I highly recommend Bugge Plus. Steven and his structural engineering partner Jakob were a joy to work it!"
We have a single mission: Complete Customer Satisfaction! We have consistently focused on the needs of our customers, providing personalized attention and a stress-free experience.
\nYou will find us to be competitively priced with close attention to the details.
\nOur reputation is based on service, safety, and quality, regardless of how large or small the job.
\nWe look forward to building a lasting relationship and guarantee your satisfaction!
\n
"I had a wonderful time working with Gabrielle. She is a talented and empathetic designer who listened to what I sought in my office remodel. She was mindful of my budget and offered great advice on repurposing a few essential items I already had. The final product was so lovely I could use my office as a recording space for a work video! Gabrielle made my office into an excellent space that my whole family enjoys. I also worked with her on my house purchase and was able to initially use her expertise to look over home inspections, view houses via video chat and help me make a decision on the feasibility of said homes. Gabrielle's knowledge was imperative in my home buying decision. Furthermore, she was also pivotal in a kitchen remodle that I did in my small cottage home, attached to my main house. She helped us think of a strategy for removing a partial wall and also how to best position, construct and install a kitchen island. Needless to say, Gabrielle is a one stop shop for any building, interior and consulting needs that anyone has while building, buying, renovating or decorating a home. I highly recommend her services!"
At Innovative Construction Solutions, we take great pride in our experience, expertise, quality and customer service that we provide to meet the consumer's needs. It is our mission to provide excellent workmanship and complete customer satisfaction from start to completion of a project. In order to understand the needs and expectations of our customers, we take great care to work and communicate with every customer in a professional manner. Our reputation is based on service, safety and quality, regardless of how large or small the job.
Terraform Development & Design LLC, delivers expert permit-ready architectural plans and drafting services nationwide. With 8+ years of experience and hundreds of clients across all 50 states, we create code-compliant residential and commercial construction documents that get approved fast and built right.
\nFrom site plans, floor plans, elevations, structural & foundation drawings to MEP coordination, full construction sets, 3D renderings, interior design, solar PV layouts, and precise material takeoffs - we handle it all. Fast 4-6 week turnaround, 3 design revisions included, free revisions for city redline changes, transparent pricing (starts at $2,000), and direct partnerships with licensed engineers for stamps in every state.
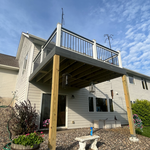
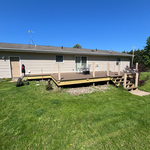
"Neubarth construction built a maintenance free deck as well as crown molding and coastal boarding in the bedrooms.They took out the closet in my laundry room and put in a wash sink,laundry folding table and cabinets.They also put in 2 storm doors and new shutters on the house.They were punctual,cleaned up after themselves and consulted with me every step of the way.The pricing was fair and they worked every day till job was completed.I will be hiring them again to continue with upgrades on my home!!Thankyou Robert Neubarth!!!"
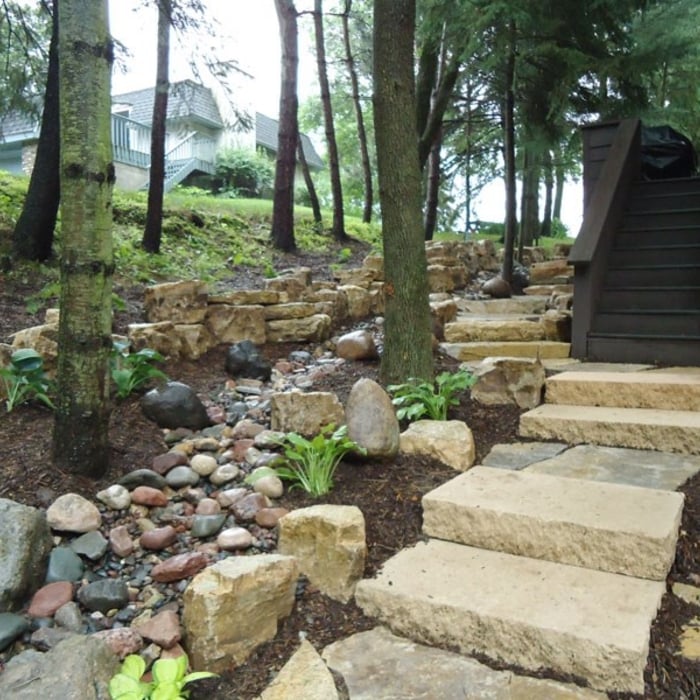
"Joe Ebertz is very experienced and had great ideas for how to landscape the hill in a very natural way. The stone patio is maintenance free and invites daily use. "
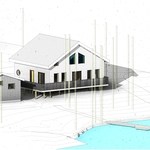
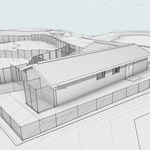
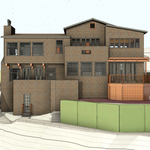
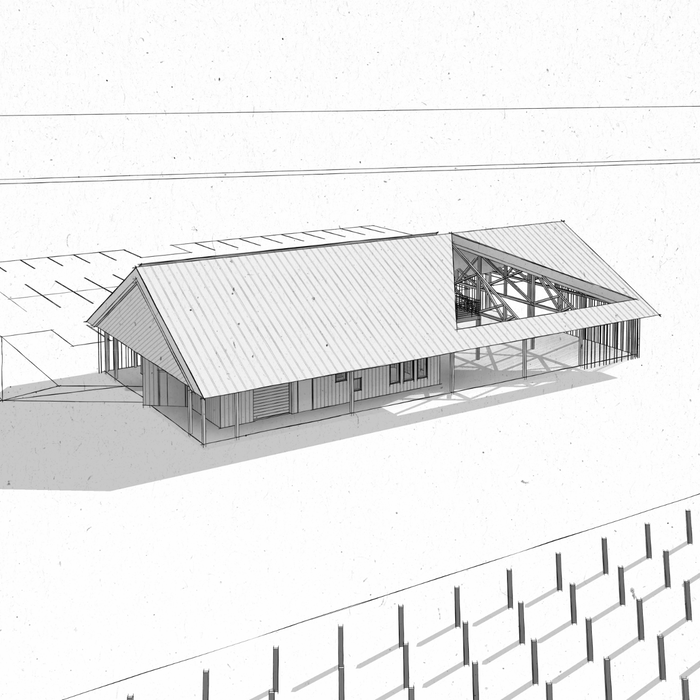
Many architects offer 3D modeling and virtual walkthroughs, which allow clients to visualize the project and make informed decisions before construction begins.
When you think about Arts and Crafts-style homes, you probably think of a Craftsman house or a bungalow-style Craftsman. Craftsman is one of the major styles developed during the Arts and Crafts movement, but it checks most boxes. Craftsman houses have low-pitched roofs, exposed rafters, open floor plans, and stunning wood finish.
The best height for a pizza oven is one that allows the user to easily see what’s going on inside and comfortably place pies without having to crouch over. In general, that means the opening should be between 36 and 48 inches off the ground. By contrast, the height of the dome is totally up to your preference, because different heights create different results. Shorter domes are better for creating Neapolitan-style pies, whereas taller domes are ideal for NY-style recipes.
The biggest upside to hiring an architect is that they will ensure an efficient building process without errors. They will also ensure your home is free from structural issues and that everything is up to building code. Many permitting agencies require architects to draw construction plans and layouts before working, so hiring an architect will also ensure your project is legal. Additionally, architects help homeowners have a clear idea of their project details before the project starts. Hence, they help unify all parties on a shared vision for the project.
If your project is complex, it may make sense to hire an architect to draw plans. An architect might also be a good person to hire if you want to ensure your plans adhere to building codes and regulations.
The Somerset, WI homeowners’ guide to architectural services
From average costs to expert advice, get all the answers you need to get your job done.
Find out how much an architect costs in Minneapolis, MN. Learn what you can expect to pay for local architectural design services and start your project today.
The cost of a structural engineer is easily justifiable given the value they bring to the table. Use this guide to see what hiring your professional will total in Minneapolis, MN.
Depending on where you live, you may be legally required to hire an architect for an addition. Here’s why an architect may end up saving you money and time.