

Top-rated architects.

Get matched with top architects in Lino Lakes, MN

Enter your zip and get matched with up to 5 pros

Need a pro for your architectural service project in Lino Lakes, MN?

Select your specific project to find the pro for you.

TRUSTED BY LINO LAKES, MN HOMEOWNERS

  • Average homeowner rating star icon4.7
    Average homeowner rating
  • Verified reviews icon26
    Verified architectural services reviews

Find Architects in Lino Lakes

Avatar for Emerald Remodeling
Emerald Remodeling
4.9(
26
)
Designer - Building

Serving Lino Lakes, MN and surrounding areas

Approved

In business since 1989

Free estimates

Emergency services offered

"From dream to reality we felt we had the best possible outcome every step of the way. We had a 96 ft concessions business custom built from scratch at the state fair so expectations are high. Emerald Builders overachieved everyoneâ s expectations. I would highly recommend putting your trust in Emerald builders."
Modern Kitchen
New Kitchen
Response time11 hrs
Response rate94%
6 neighbors recently requested a quote
Avatar for Michael Kloti, Inc.
Michael Kloti, Inc.
4.6(
14
)
Draftsperson/CADDDesigner - Building

Serving Lino Lakes, MN and surrounding areas

Approved

In business since 2006

Free estimates

Small jobs welcome

"Mike is my favorite architect. As a GC it's extremely important that I have a good working relationship with the project architect. Mike understands that the client's interests are the most important factor. Mike often makes decisions in favor of the client even when it means he will make less money from the project. I'm always excited to work with Mike because my projects run smoother with him involved and he often surprises me with his creative solutions to difficult architectural issues. I highly recommend Mike to anyone looking for a trustworthy, creative, detail-oriented architect. Thank you, Mike!"
New Home - Edina, MN
Addition - Minnetonka, MN

+3

Response time2 days
3 neighbors recently requested a quote

Recommended by76%of homeowners
Avatar for Mainly Details Architectural Design, PLLC
Mainly Details Architectural Design, PLLC
5.0(
4
)
ArchitectArchitect - For Business

Serving Lino Lakes, MN and surrounding areas

Approved

In business since 2017

Free estimates

Offers commercial services

"My experience with them was outstanding, the details were excellent, they turned around the project in a short amount of time, I have nothing but a graceful experience, one of the best experience I ever had."
Response time2 days
1 neighbors recently requested a quote

Recommended by100%of homeowners
Avatar for Better Yards & Gardens
Better Yards & Gardens
4.8(
207
)
Architect - LandscapeArchitect - Landscape - For Business

Serving Lino Lakes, MN and surrounding areas

Approved

In business since 1990

Free estimates

Warranties offered

"Jessica Nosbush Perez and the enter Better Yards & Gardens crew were wonderful. Jessica's design schematics and descriptions were fantastic for planning discussions, and she really heard me when I told her how very much I love PINKS! We have touches and pops of pinks all over our yard. Jessica and crew added trees and boxwoods and hydrangeas and all manner of beautiful growing things to help make our yard more beautiful. We were delighted with their work and would not hesitate to recommend them to anyone. Thank you, Jessica, and thank you Better Yards & Gardens!"
Additional Photos
Additional Photos
Additional Photos
Additional Photos
Additional Photos

+11

8 neighbors recently requested a quote

Recommended by97%of homeowners
Avatar for Evolution Drafting
Evolution Drafting
3.7(
124
)
Draftsperson/CADDArchitectDesigner - Building+1 more

Serving Lino Lakes, MN and surrounding areas

Approved

In business since 2018

Free estimates

Emergency services offered

"I hired them to create plans for an apartment building. The process was quick and painless. Cost was good. The plans are full complete abd ready to take to builders for quotes. I will definitly use them again."
Zeal Floor Plan
Charcoal
Palm Floor Plan
Charcoal Floor 2
Charcoal Floor 1

+23

Response time1 day
Response rate100%
72 neighbors recently requested a quote

Avatar for Architectural Design Group
Architectural Design Group
5.0(
1
)
Architect - For BusinessDesigner - Building

Serving Lino Lakes, MN and surrounding areas

Approved

In business since 2020

Credit card accepted

Offers commercial services

We have the experience and we are committed to providing quality workmanship and superior customer service on all our applications. We at Architectural Design Group strive to maintain our reputation as a high quality, very service oriented company with our main focus being customer satisfaction.

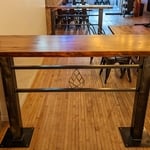
Custom wood countertops with zero-VOC sealant
Custom bar top
Seating Area
Tap Wall
Response time6 hrs
...
Showing 1-10 of 189
Architects questions, answered by experts

While towers and turrets are frequently present in Queen Anne-style houses, these design elements are not necessary for a home to be considered a Queen Anne. Turrets and towers add visual interest and unique interior spaces, but many Queen Anne homes do not contain these features. 

With proper training and experience, reading blueprints is fairly straightforward and not very difficult. If you don’t have the necessary knowledge to interpret the symbols, abbreviations, and other notations used, blueprints may not make sense. Learning to read blueprints can help you understand the construction process and keep you more involved and informed when you’re building a house.

Costs vary depending on project complexity and scope. Architects generally charge a percentage of the total budget or an hourly rate for their services.
A floor plan is a less detailed illustration showing a building or room's layout from above, including elements like windows, doors, walls, and fixtures. It offers a simplified view for homeowners. In contrast, a blueprint is a more detailed, to-scale architectural drawing that includes all parts of the building plans, such as structural elements, construction details, and utility schematics. While a floor plan can be a type of view within a blueprint, the complete blueprint contains all the necessary details to turn the plan into a reality.

Mid-century modern architecture was a popular home style throughout the U.S. from the 1950s to 1970s. Most homes feature a wide and symmetrical floor plan with low-sloped roofs and floor-to-ceiling windows. Its minimalism and balanced appearance are back on the home style scene, particularly when maximizing sunlight, airflow, and a blend with the home's natural surroundings.

The Lino Lakes, MN homeowners’ guide to architectural services

From average costs to expert advice, get all the answers you need to get your job done.