




Top-rated carpenters.

Get matched with top carpenters in Muskego, WI

Enter your zip and get matched with up to 5 pros

TRUSTED BY MUSKEGO, WI HOMEOWNERS

  • Average homeowner rating star icon4.7
    Average homeowner rating
  • Verified reviews icon369
    Verified carpentry services reviews

Find Carpenters in Muskego

Avatar for Top Bros Construction & Remodeling Inc.
Top Bros Construction & Remodeling Inc.
4.9(
84
)
Interior Trim and Decorative Moldings - InstallInterior Trim and Decorative Moldings - Repair

Serving Muskego, WI and surrounding areas

Approved

Super Service Award Winner

In business since 2000

Free estimates

Emergency services offered

"Top Bros completely gutted and remodeled the two outdated bathrooms in our condo. The building is over 100 years old, so there were some challenges with plumbing, framing, and leveling, but Top Bros didn't shy away from any of them. They tackled each challenge head on and transformed our bathrooms, ensuring that everything was done correctly. They were friendly, easy to work with and the final products turned out amazing. I would highly recommend working with them."
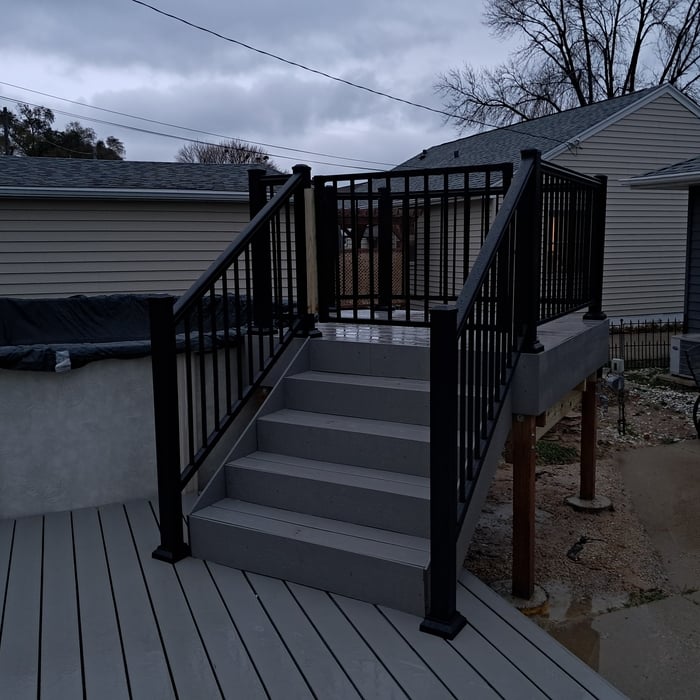
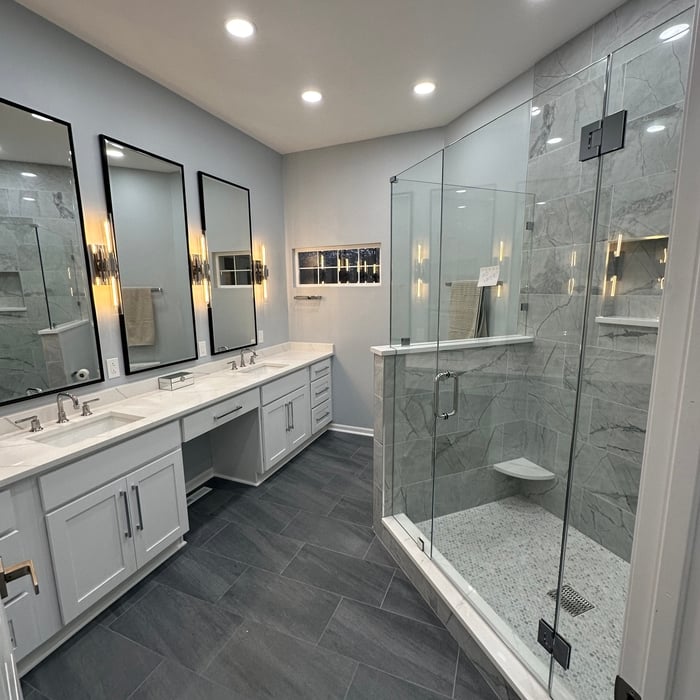
Remodeling - Kitchen & Bathroom Project
Full house remodel
Remodeling - Kitchen & Bathroom Project
Full house remodel

+28

Response time2 days
3 neighbors recently requested a quote
Recommended by83%of homeowners
Avatar for The Loft Remodeling and Architectural Salvage, LLC
The Loft Remodeling and Architectural Salvage, LLC
4.4(
39
)
Carpentry Framing - InstallCarpentry Framing - RepairCloset - Build+5 more

Serving Muskego, WI and surrounding areas

Approved

In business since 1998

Free estimates

Emergency services offered

"Mike is great, he is handling many aspect of this major remodel. He is doing tile work, install cabinets, finish carpentry, and install new interior and exterior doors. Everything Mike has worked on had demonstrated his craftsmanship and attention to detail. Mike has kept me informed of all aspects of the project planning and budget. He has always keep me up to date on project progress, and by keeping me informed there has been no surprises. Mike has shown integrity in all of our interactions and how he conducts himself. Very professional and I will probably work with Mike again in the future."
Full Kitchen Remodel in Lake Zurich, IL
Kitchen Remodel in Lake Zurich, IL
Before the kitchen remodel
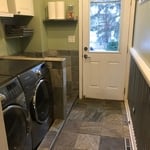
New laundry room with new back door
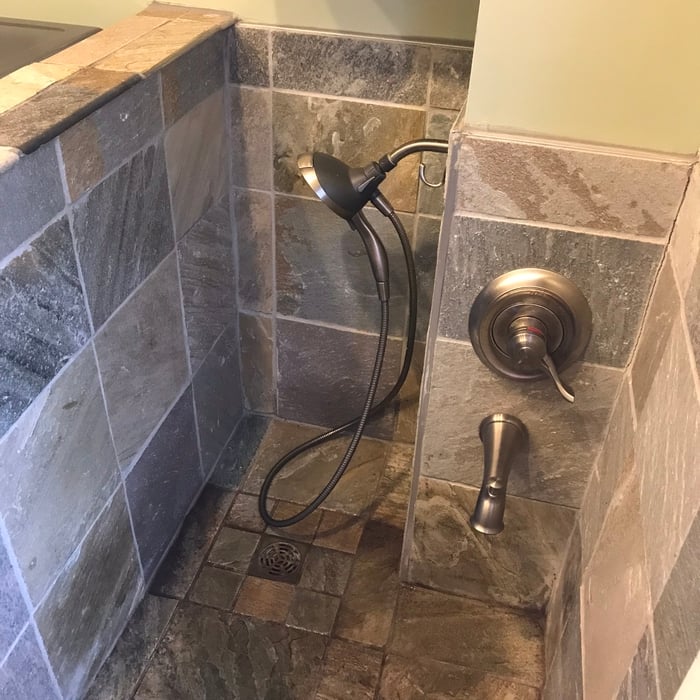
Dog shower in new laundry room

+26

Response time9 hrs
Response rate89%
7 neighbors recently requested a quote
...
Showing 1-10 of 265
Carpentry questions, answered by experts

The primary parts of a house that need framing during construction are floors, exterior walls, interior walls, and the roof. The framing in these areas provides the skeleton for adding other materials over the top. With walls, for example, contractors can hang drywall over the interior walls and siding over the outside of the exterior walls. Proper framing ensures a sturdy house that is built to last.

Framing is the shell of the house. It includes several steps, including studs, plumbing, and electricity. A professional will ensure the wall frame is secured for the house’s structural integrity. 

Framing prices change depending on the material and whether the wall is load-bearing. Most contractors use wood to frame a home, but metal is another popular choice.

You can choose 5/8-inch plywood or 3/4-inch plywood—anything thinner than these sizes may not withstand the impact of debris propelled by strong winds or can be easily torn off by intruders. Remember that the durability of the wood board is crucial, particularly for safeguarding your windows during severe storms. The effectiveness of using wood boards for protecting the investment you made in your home relies on using the appropriate material and ensuring proper installation.
There are approximately 5.33 board feet in a 2x4. You can use the board foot calculator in this article to easily find the answer. A 2x4 is 2 inches of thickness by 4 inches of width, so you need to find the length, with 8 feet being the most common. You’d use the calculator here to multiply 2 times 4 times 8, and then divide by 12, arriving at a total of 5.33 board feet. 
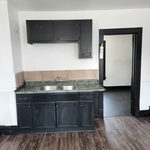
Yes, walls on the top floor can be load-bearing if stacked on the floor’s foundation.

The Muskego, WI homeowners’ guide to carpentry services

From average costs to expert advice, get all the answers you need to get your job done.