


Top-rated carpenters.

Get matched with top carpenters in West Milwaukee, WI

Enter your zip and get matched with up to 5 pros

Need a pro for your carpentry project in West Milwaukee, WI?

Select your specific project to find the pro for you.

TRUSTED BY WEST MILWAUKEE, WI HOMEOWNERS

  • Average homeowner rating star icon4.6
    Average homeowner rating
  • Verified reviews icon525
    Verified carpentry services reviews

Find Carpenters in West Milwaukee

Avatar for Top Bros Construction & Remodeling Inc.
Top Bros Construction & Remodeling Inc.
4.9(
84
)
Interior Trim and Decorative Moldings - InstallInterior Trim and Decorative Moldings - Repair

Serving West Milwaukee, WI and surrounding areas

Approved

Super Service Award Winner

In business since 2000

Free estimates

Emergency services offered

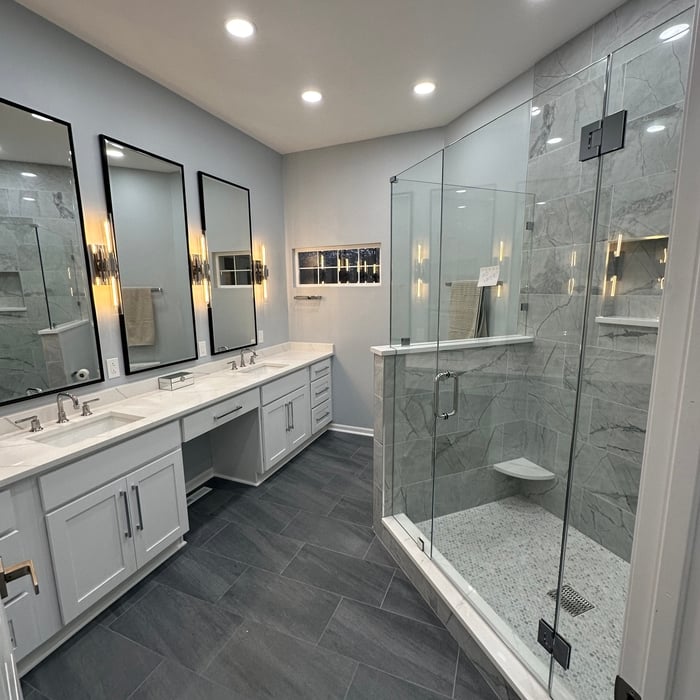
"Top Bros completely gutted and remodeled the two outdated bathrooms in our condo. The building is over 100 years old, so there were some challenges with plumbing, framing, and leveling, but Top Bros didn't shy away from any of them. They tackled each challenge head on and transformed our bathrooms, ensuring that everything was done correctly. They were friendly, easy to work with and the final products turned out amazing. I would highly recommend working with them."
Remodeling - Kitchen & Bathroom Project
Full house remodel
Remodeling - Kitchen & Bathroom Project
Full house remodel

+28

Response time2 days
2 neighbors recently requested a quote
Recommended by83%of homeowners
Avatar for First West Realty, LLC
First West Realty, LLC
4.7(
15
)
Carpentry Framing - Install

Serving West Milwaukee, WI and surrounding areas

Approved

In business since 2014

Free estimates

Credit card accepted

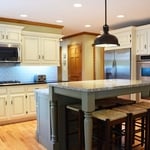
"Very professional, trustworthy, transparent, and helpful. Answered all of our questions and ensured that our needs and expectations, as customers, were met. Finished well within time deadline and did an excellent job, so we were very pleased with the overall service."
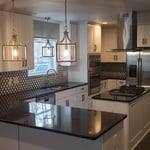
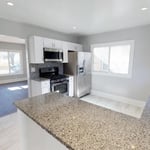
Kitchen
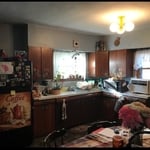
Original Kitchen
New kitchen and flooring
Kitchen Original
Bathroom

+53

Response time3 days
Recommended by100%of homeowners
Crafted Living LLC
5.0(
4
)
Interior Trim and Decorative Moldings - Install

Serving West Milwaukee, WI and surrounding areas

Approved

In business since 2023

Free estimates

Emergency services offered

"Adan is always on time and working hard all the way through. Heâ s very knowledgeable and is able to do many different things. For our Sun room addition he did windows, flooring window installation and matched our outside wood with a composite material and installed that as well. He even helped mount our outdoor TV and ceiling fan!"
Response time4 days
Recommended by100%of homeowners
...
Showing 1-10 of 290
Carpentry questions, answered by experts

Bump-out additions can extend anywhere from 2 to 15 feet from an existing room. The right size will depend on how you plan to use the new space. For a cantilever bump-out, which doesn't require additional foundation support, the limit is typically 24 inches (2 feet). If a footing and foundation are part of the project, a bump-out can be much larger, even encompassing a whole room. It's also important to remember that many residential properties have limits on the total house size relative to the lot size.

The cost to convert a carport into a garage averages about $22,000, ranging from about $15,000 and $55,000. Additional cost factors to consider include size, time of year, and how much of the carport you can reuse. Other cost factors include the kinds and amounts of materials used, such as:

  • Add insulation: $1 per square foot

  • Add drywall: $1–$3 per square foot

  • Add window: $450–$2,000 per window

  • Add outlets: $75–$500

  • Add garage door: $250–$11,200

  • Enclose framing: $5–$13 per square foot

  • Replace roofing: $1,000–$2,000

It's possible to turn your carport into a living space, but there are additional factors to address over turning it into a garage. HVAC, plumbing, and electricity won't be optional, and you'll need finished flooring, drywall, trim work, and legal ceiling height, for starters. Also, keep in mind that living space conversions may require upgrading the foundation underneath, and the permits might be more expensive as well.

To calculate the number of linear feet of baseboard you’ll need, measure the length of each wall of the room you’re installing them in as close to the floor as possible, rounding up to the next full linear foot. If it’s your first DIY molding job, having a few extra feet on hand for miscuts is a good idea.

Proper Murphy bed installation minimizes the risk of wall damage. A secure attachment requires making some holes for anchors or brackets, but these can be easily patched if the bed is removed. To ensure the installation is done correctly and safely, hiring a professional is recommended, especially if you have limited DIY experience.

The West Milwaukee, WI homeowners’ guide to carpentry services

From average costs to expert advice, get all the answers you need to get your job done.