



Top-rated carpenters.

Get matched with top carpenters in Rochester, WI

Enter your zip and get matched with up to 5 pros

TRUSTED BY ROCHESTER, WI HOMEOWNERS

  • Average homeowner rating star icon4.6
    Average homeowner rating
  • Verified reviews icon80
    Verified carpentry services reviews

Find Carpenters in Rochester

Avatar for INTEGRITY DECKING COMPANY LLC
INTEGRITY DECKING COMPANY LLC
4.0(
3
)
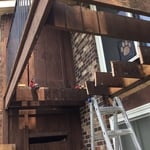
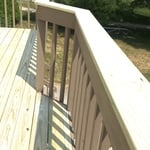
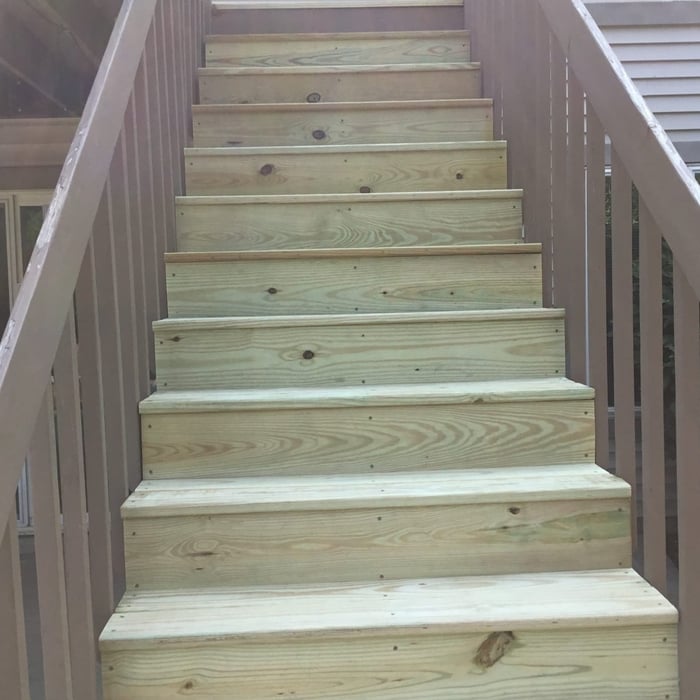
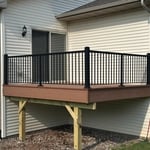
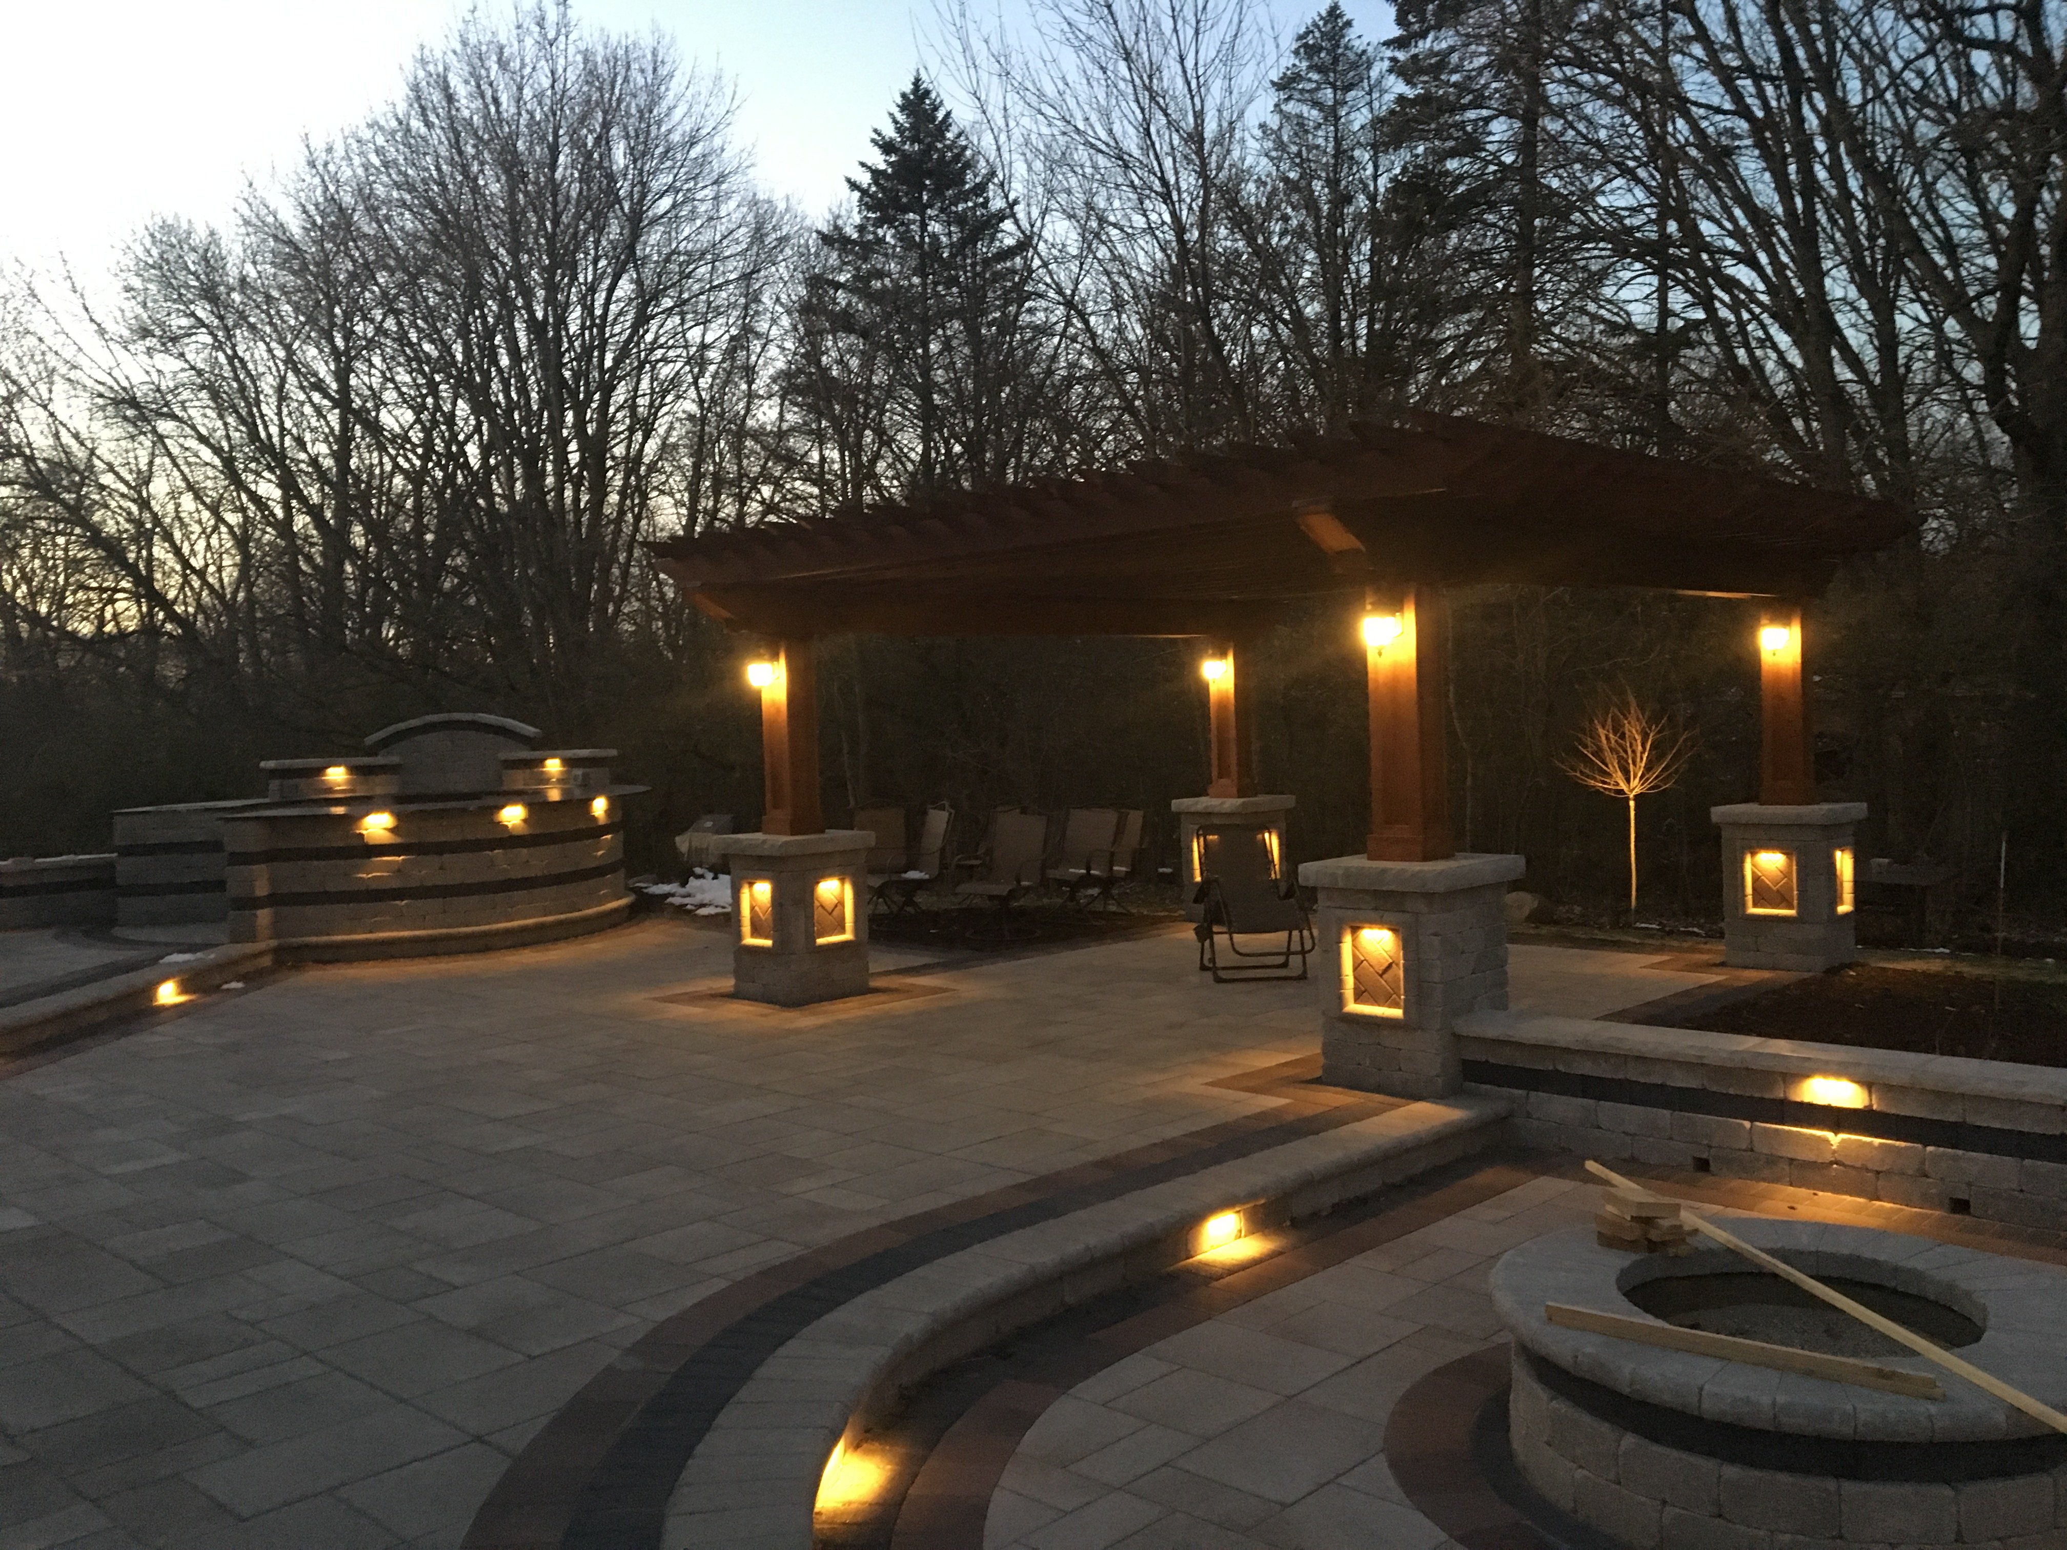
Arbor, Pergola or Trellis - Build Custom - For Business

Serving Rochester, WI and surrounding areas

Approved

In business since 2011

Free estimates

Warranties offered

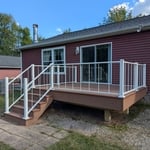
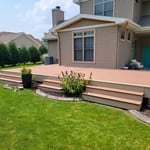
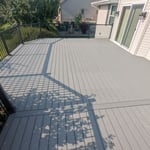
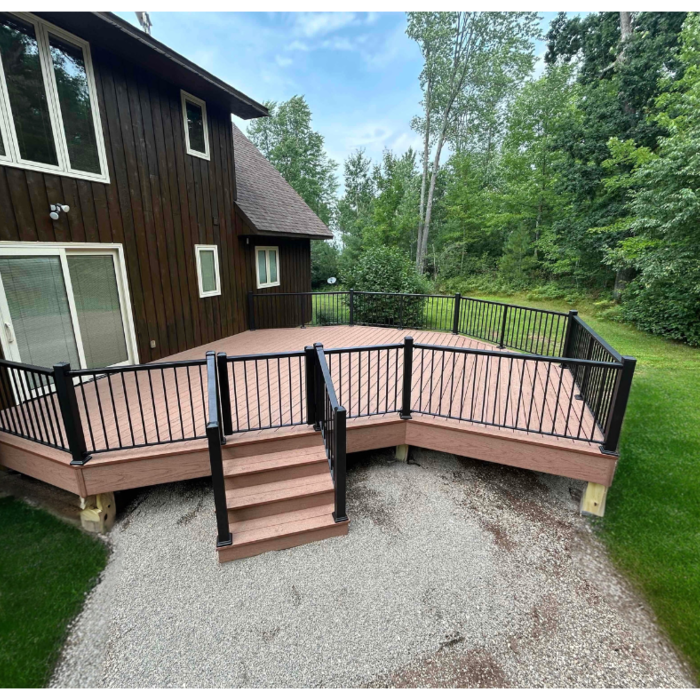
"Integrety decking is a great company. Tony Braker was our sales person and was super helpful in our color decisions. Tyler, Drew, Dacota, the crew that built our new deck were amazing. They were very professional and courteous and they did outstanding work. The Duxback rain shedding product is awesome."
Deck Remodels
Deck Remodels
Deck Remodels
Deck Remodels
Deck Remodels

+28

Response time2 days
8 neighbors recently requested a quote
Huggins Management llc.
New to Angi
Furniture - Build Custom

Serving Rochester, WI and surrounding areas

Approved

Hi, I’m Kyle! I’m a former journeyman steamfitter with more than 10 years of experience in the skilled trades, and I’m putting that experience to work helping homeowners tackle the projects that never seem to make it off the to-do list.\n\nI offer reliable handyman services for repairs, installations, maintenance, and small home improvement projects. Whether you need something fixed, assembled, installed, replaced, or simply need an extra set of skilled hands, I’m happy to help.\n\nI take pride in doing things the right way, communicating clearly, and treating your home with the same care I’d give my own. No project is too small—if you’re not sure whether it’s something I can help with, just ask!

Avatar for CarlosAndrade Handyman
CarlosAndrade Handyman
New to Angi
Furniture - Build Custom

Serving Rochester, WI and surrounding areas

Approved

I’m a hardworking, dependable home improvement professional with hands-on experience in construction, remodeling, framing, repairs, and renovations. I take pride in doing quality work, paying attention to the details, and treating every customer’s home with respect.\nWhether it’s a small repair, remodeling project, siding, drywall, flooring, or a larger renovation, I work hard to make sure the job is done properly and the customer is satisfied with the finished result.\nI believe in honest communication, fair pricing, showing up when I say I will, and standing behind my work. My goal is to make every project as smooth and stress-free as possible while delivering work I can be proud of.\nI look forward to helping homeowners improve and take care of their homes.

...
Showing 1-10 of 191
Carpentry questions, answered by experts

It’s sometimes safe to replace a load-bearing wall with a beam, but you need a structural engineer to sign off on the project. You’ll also likely have to upgrade to a steel I-beam or another material that’s stronger than wood to maintain the level of support you need without the wall underneath.

Proper Murphy bed installation minimizes the risk of wall damage. A secure attachment requires making some holes for anchors or brackets, but these can be easily patched if the bed is removed. To ensure the installation is done correctly and safely, hiring a professional is recommended, especially if you have limited DIY experience.

For maximum stability, install grab bars on wall studs, as this will adequately support the weight. However, if you don't have access to studs, you can get by with wall anchors. If opting for the latter, choose specialty hollow wall anchors. 

In framing, studs are placed at 16-inch intervals to coincide with the typical spacing of wall materials such as drywall or plywood. This spacing is called "on-center" and is necessary for maintaining structural stability and efficient use of materials. The 16-inch spacing also helps to distribute the weight evenly across the building's structure. For those looking to cut material costs and improve energy efficiency, 24-inch stud spacing can be employed through a method called "advanced framing". This requires careful planning and adherence to local building codes to ensure structural integrity.

The primary parts of a house that need framing during construction are floors, exterior walls, interior walls, and the roof. The framing in these areas provides the skeleton for adding other materials over the top. With walls, for example, contractors can hang drywall over the interior walls and siding over the outside of the exterior walls. Proper framing ensures a sturdy house that is built to last.

The Rochester, WI homeowners’ guide to carpentry services

From average costs to expert advice, get all the answers you need to get your job done.