



Top-rated structural engineers.

Get matched with top structural engineers in Jackson, WI

Enter your zip and get matched with up to 5 pros

Need a pro for your structural engineering project in Jackson, WI?

Select your specific project to find the pro for you.

Find Structural engineers in Jackson

Avatar for APEX Drafting LLC
APEX Drafting LLC
4.3(
6
)
Draftsperson/CADDArchitect

Serving Jackson, WI and surrounding areas

Approved

In business since 2020

Free estimates

Emergency services offered

We have a single mission: Complete Customer Satisfaction! We have consistently focused on the needs of our customers, providing personalized attention and a stress-free experience.\nYou will find us to be competitively priced with close attention to the details.\nOur reputation is based on service, safety, and quality, regardless of how large or small the job.\nWe look forward to building a lasting relationship and guarantee your satisfaction!\n

Plan set 1
148 neighbors recently requested a quote
Avatar for Tyler T. Moore - Architect
Tyler T. Moore - Architect
5.0(
1
)
ArchitectDraftsperson/CADDArchitect - For Business

Serving Jackson, WI and surrounding areas

Approved

In business since 2019

Free estimates

Emergency services offered

"Hired Tyler Moore architect to design a moderately sized detached garage, 26W x 28 L. I sent Tyler my mock-ups and sketches and he took over to design the garage. Tyler verified all of the zoning, building codes, and other requirements so I would not have any issues building the garage. The garage design was perfect, the garage build is underway August 2026. Tyler pulled permit as well. In addition, a bazillion calls were necessary to Tyler during the garage build to help me wade through the minutiae while the guys were building the garage. Tyler checked even more specs for those questions and provided confirmation for my questions. The cost structure is superb by all means. I ave an additional construction project of an R2 property pending in the next year or two. Tyler will be on board for that project. You may hire Tyler in confidence and be assured of a high quality architectural design for any project. Astounding support before, during, and after. Thank you Tyler again!"
Precast Rendering
Judy Residence
Scanlan Residence
Little Readers 1
Little Readers 2

+31

12 neighbors recently requested a quote
Avatar for Innovative Construction Solutions
Innovative Construction Solutions
New to Angi
Draftsperson/CADD

Serving Jackson, WI and surrounding areas

Approved

In business since 1990

Free estimates

At Innovative Construction Solutions, we take great pride in our experience, expertise, quality and customer service that we provide to meet the consumer's needs. It is our mission to provide excellent workmanship and complete customer satisfaction from start to completion of a project. In order to understand the needs and expectations of our customers, we take great care to work and communicate with every customer in a professional manner. Our reputation is based on service, safety and quality, regardless of how large or small the job.

Photos
Response time1 day
Response rate100%
15 neighbors recently requested a quote
Avatar for Terraform Development & Design LLC
Terraform Development & Design LLC
4.0(
1
)
ArchitectDraftsperson/CADD

Serving Jackson, WI and surrounding areas

Approved (Corporate)

In business since 2023

Free estimates

Offers commercial services

Terraform Development & Design LLC, delivers expert permit-ready architectural plans and drafting services nationwide. With 8+ years of experience and hundreds of clients across all 50 states, we create code-compliant residential and commercial construction documents that get approved fast and built right.\nFrom site plans, floor plans, elevations, structural & foundation drawings to MEP coordination, full construction sets, 3D renderings, interior design, solar PV layouts, and precise material takeoffs - we handle it all. Fast 4-6 week turnaround, 3 design revisions included, free revisions for city redline changes, transparent pricing (starts at $2,000), and direct partnerships with licensed engineers for stamps in every state.

1485 neighbors recently requested a quote
Avatar for Trenkle Architecture & Construction, LLC
Trenkle Architecture & Construction, LLC
4.8(
15
)
Architect

Serving Jackson, WI and surrounding areas

In business since 2018

Free estimates

Credit card accepted

"Matt did a great job in satisfying the requirements needed for obtaining my building permit for a garage addition. He was easy to work with and did his work in the time frame that he said he would"
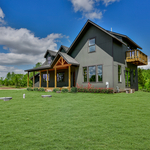
Front 3
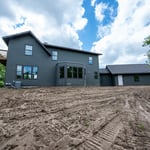
Rear of house
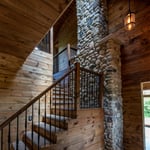
Stairwell
Stairwell
Entryway

+101

Response time1 day
Response rate96%
Recommended by100%of homeowners
Avatar for Gaidish Foundation
Gaidish Foundation
4.6(
58
)
Engineer - Structural

Serving Jackson, WI and surrounding areas

In business since 1977

Free estimates

Warranties offered

"I have used Gaidish company in few project now , Jeff the owner is very professional and honest men. They did take care the problem in my basement and did excellent job. I will not hesitate to hire this company for my future project ."
Additional Photos
Additional Photos
Additional Photos
Additional Photos
Additional Photos

+2

Recommended by97%of homeowners
Showing 1-10 of 36
Structural Engineering questions, answered by experts

Although the two terms are closely related and often used interchangeably, pier and beam foundations and crawl spaces are different things. A pier and beam foundation is made up of concrete piers and wooden beams and creates a space under the home known as a crawl space. There are several types of foundations that create crawl spaces, often collectively known as “crawl space foundations,” but the crawl space itself is separate from the foundation. 

Generally, you can tell if a home is bolted to the foundation by checking the foundation for plates. If you see that your foundational plates connect to wood or bolts protruding from them, this means that you have a bolted foundation. However, it's always wise to bring a home inspector in to confirm if your foundation is secure.

While concrete walls do not need to "breathe" in the traditional sense of the word, they do require waterproofing and dehumidifying methods, particularly in basements below the water table. Concrete both contains moisture from its initial installation and can absorb water when exposed. Ensuring proper basement ventilation , installing a vapor barrier, and controlling water exposure are all important tasks.

In framing, studs are placed at 16-inch intervals to coincide with the typical spacing of wall materials such as drywall or plywood. This spacing is called "on-center" and is necessary for maintaining structural stability and efficient use of materials. The 16-inch spacing also helps to distribute the weight evenly across the building's structure. For those looking to cut material costs and improve energy efficiency, 24-inch stud spacing can be employed through a method called "advanced framing". This requires careful planning and adherence to local building codes to ensure structural integrity.

You should pick steel for your new support beam for a few reasons. While steel is more expensive than other materials, such as laminated veneer lumber or glulam, it offers the following benefits:

  • Fire-resistant

  • Unaffected by pests

  • Longer-lasting

  • Stronger against water damage (when galvanized against rust)

The Jackson, WI homeowners’ guide to structural engineering services

From average costs to expert advice, get all the answers you need to get your job done.