





Top-rated carpenters.

Get matched with top carpenters in Fircrest, WA

Enter your zip and get matched with up to 5 pros

TRUSTED BY FIRCREST, WA HOMEOWNERS

  • Average homeowner rating star icon4.6
    Average homeowner rating
  • Verified reviews icon113
    Verified carpentry services reviews

Find Carpenters in Fircrest

Near Me Roofing Company
5.0(
74
)
Closet - BuildDeck or Porch - Repair

Serving Fircrest, WA and surrounding areas

Approved

In business since 2012

Free estimates

Credit card accepted

"Their roof repair services go beyond any industry standards. Having to deal with many contractors, we as property management company have found peace of mind when it comes to such services. Ari and Elijah is exceptional and efficient. They have helped several times to fix many of roof leaks in the building we manage. We always thank their hard work."
Response time4 days
Recommended by80%of homeowners
Avatar for All Angle Continuous Gutters
All Angle Continuous Gutters
4.8(
139
)
Deck or Porch - Repair

Serving Fircrest, WA and surrounding areas

Approved

Super Service Award Winner

In business since 2016

Free estimates

Emergency services offered

"The crew was polite and professional. No nonsense, and had a hustle to their cadence. As a retired framing contractor I was pleased to see this efficiency as the job was completed in a timely manner. Impressed they took the time to stop and ask me how I wanted a particular aspect plumbed when in doubt. The job was done cleanly and it looks great. Highly recommended A !"
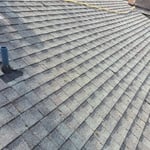
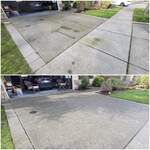
Roof Clean
Before
After
Response time1 day
Response rate94%
36 neighbors recently requested a quote
Avatar for Evergreen Construction & Renovations, LLC
Evergreen Construction & Renovations, LLC
4.9(
34
)
Closet - BuildInterior Trim and Decorative Moldings - Install

Serving Fircrest, WA and surrounding areas

Approved

Super Service Award Winner

In business since 2018

Free estimates

Small jobs welcome

"I had the entire first floor of my home renovated and Eduardo did all the finished carpentry work crown molding, base, installation of cabinets. Beautiful job!!! His prices are fair I honestly donâ t do many reviews but his company deserves it. It was an overall great experience and will recommend him to anyone who needs carpentry work."
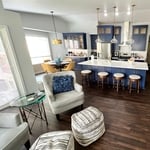
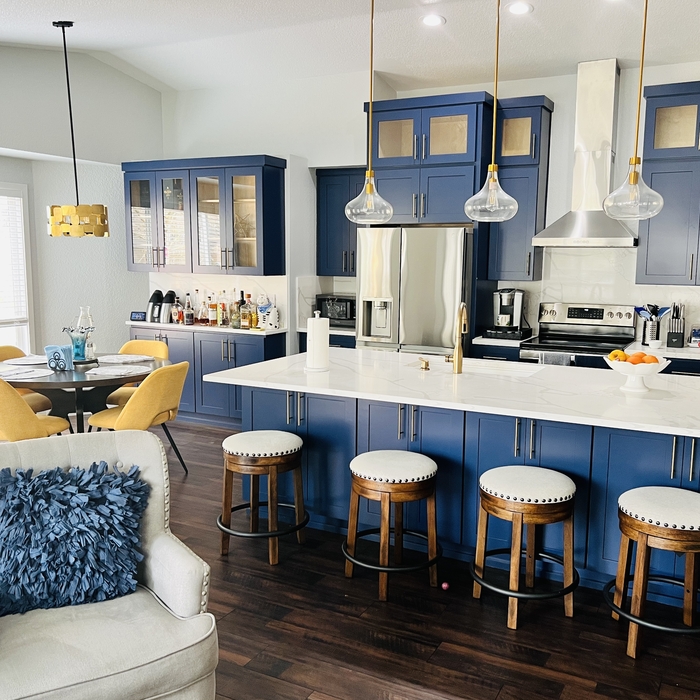
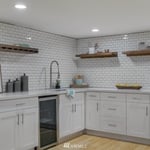
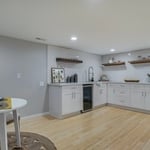
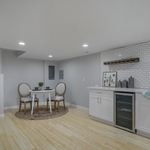
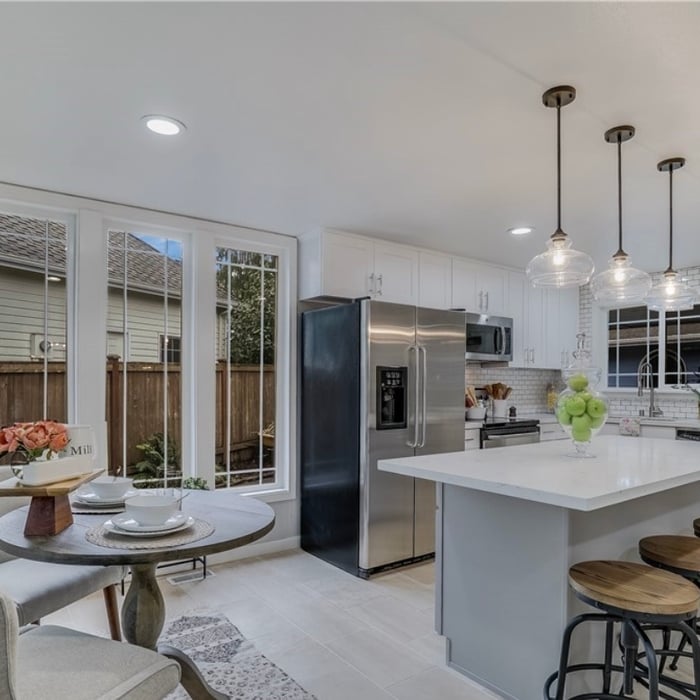
Kitchen/Living room remodel
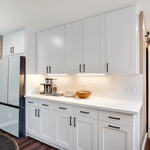
Cabinet Installation
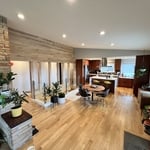
Shiplap
Kitchen Remodel
Kitchen/Living room remodel

+44

Response time6 hrs
Response rate94%
3 neighbors recently requested a quote
PDM Carpenter, Inc.
4.6(
9
)
Carpentry Framing - Install

Serving Fircrest, WA and surrounding areas

Approved

In business since 2019

Free estimates

Customers say: Quick response

We are a locally owned and operated company that values honesty and integrity and treats your home as if it were our own. We offer a variety of General Contractor services that are customizable to each individual project. You will find us to be competitively priced, paying close attention to the details of each and every project that we are involved with. We look forward to building lasting relationships and guarantee your satisfaction!

Response time2 days
Recommended by100%of homeowners
Avatar for Jack of All Trades
Jack of All Trades
4.7(
201
)
Window Frame - RepairWindow Frame - Repair - For Business

Serving Fircrest, WA and surrounding areas

Approved

In business since 2009

Warranties offered

Customers say: Super punctual

"Jack and his crew are incredibly nice, knowledgeable, skilled, and easy to work with. They did a fantastic job, and were so respectful of our home! I hardly knew they were here half the time, they were so low-key. We had them do the baseboards and outer door frames on our living, dining, and hallway areas. We'd refinished the wood floors over the summer, and hadn't gotten around to painting and installing the new trim, and finally just realized we didn't want to do it ourselves, and hired it out. They completed the work yesterday, which was well in line with our agreements, and it turned out beautifully! I just walked down the hall, and said internally, "Wow, this looks so great." ? My partner said the same thing when he got home and inspected it. We're both impressed and pleased with it, and Isaac's attention to detail, and willingness to be super diligent for me, were highly valuable! We are already planning to hire them again, to do the trim in the kitchen, and replace a window in the garage that is broken. I highly recommend Jack, Isaac, and Josh."
1 neighbors recently requested a quote
Recommended by98%of homeowners
...
Showing 1-10 of 642
Carpentry questions, answered by experts

Bump-out additions can add some space to a closet without requiring any significant structural work. This entails pushing back the existing rear or side of the closet, simply moving the wall into either an adjacent room or unused space. For ground-floor closets, this could even be extended to the exterior of the home, but that has its own complications. Bump-outs are a good discussion to have with your contractor if you’re just looking to increase the space a little—not renovate the entire closet space.


Your local building code will list all the framing requirements for whatever type of structure you're building. Most exterior walls require spacing of 16 inches on-center, while many non-load-bearing interior walls only require 24 inches of spacing. However, there are also varying requirements depending on your construction material, so checking your municipality's rules is essential.

Removing a load-bearing wall affects the structural integrity of your home, so you’ll need a permit before starting the work. Building codes vary by municipality, and obtaining a permit and having the work inspected after completion will ensure you’re in compliance with all applicable regulations.

Modern brick houses are really stick-built homes with a brick facade for aesthetic purposes only, so most have framing. With genuine brick construction, most homeowners install furring strips over the interior of the brick and then install drywall over those strips to cover the brick wall, so they don’t have traditional framing.

In framing, studs are placed at 16-inch intervals to coincide with the typical spacing of wall materials such as drywall or plywood. This spacing is called "on-center" and is necessary for maintaining structural stability and efficient use of materials. The 16-inch spacing also helps to distribute the weight evenly across the building's structure. For those looking to cut material costs and improve energy efficiency, 24-inch stud spacing can be employed through a method called "advanced framing". This requires careful planning and adherence to local building codes to ensure structural integrity.

The Fircrest, WA homeowners’ guide to carpentry services

From average costs to expert advice, get all the answers you need to get your job done.