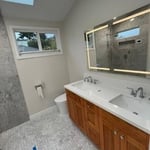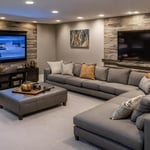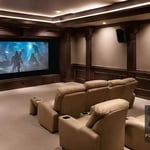



Top-rated residential design pros.

Best residential design pros near Fircrest, WA

Enter your zip and get matched with up to 5 pros

Need a pro for your residential design project in Fircrest, WA?

Select your specific project to find the pro for you.

TRUSTED BY FIRCREST, WA HOMEOWNERS

  • Average homeowner rating star icon4.4
    Average homeowner rating
  • Verified reviews icon345
    Verified residential design services reviews

Top-Rated Residential design pros in Fircrest - Updated Nov 2026

Avatar for Elevation Home Designs, LLC
Elevation Home Designs, LLC
4.9(
18
)
Designer - Residential (Interior Space Planner)Designer - Building

Serving Fircrest, WA and surrounding areas

Approved

In business since 2012

Free estimates

Small jobs welcome

"Ward Engineering began working with Jared of Cornerstone Home Designs approximately 3 years ago to perform residential design work using Chief Architect design software. I find Jared to be the most capable Chief Architect designer I have ever worked with. Jared is very efficient and thorough at developing the residential Chief Architect models. In addition to being competent, Jared makes himself available to provide personal 1-on-1 training over the internet, which has been a huge blessing to our company and clients."
Bedroom hallway
New Living room with double sliding doors
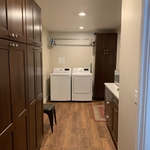
Kitchen, Family, and Dining
Laundry Room
Shulz remodel/addition

+53

Response time5 days
7 neighbors recently requested a quote
Recommended by100%of homeowners
Avatar for Revival Architecture and Design, LLC
Revival Architecture and Design, LLC
5.0(
10
)
Designer - Building

Serving Fircrest, WA and surrounding areas

Approved

In business since 2018

Credit card accepted

Offers commercial services

"I highly recommend Revival! Josh has successfully completed remodel, residential and large commercial projects for us. They are easy to work with, very efficient with their time, and extremely knowledgable of the code. Every experience with them exceeded our expectations. I highly recommend them for any type or scale of architecture work."
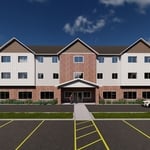
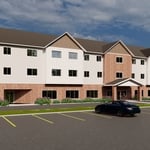
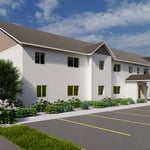
Apartments - Chehalis, WA
Front
Rear
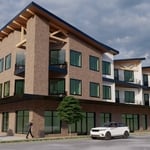
Cashmere Mixed Use
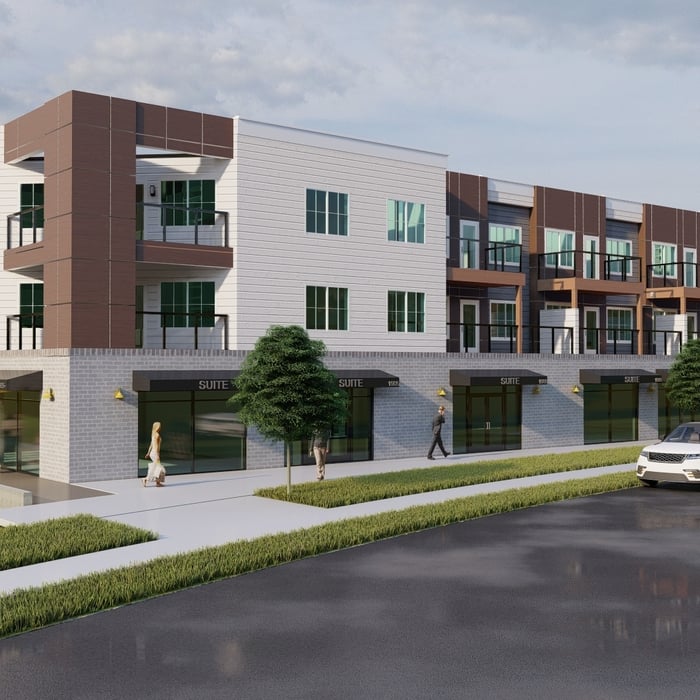
Exterior Option 2 Alternate Design

+1

Response time2 days
12 neighbors recently requested a quote
Recommended by22%of homeowners
Avatar for Northwest Builders & Renovation, Inc.
Northwest Builders & Renovation, Inc.
4.5(
82
)
Designer - BathroomDesigner - BuildingDesigner - Kitchen

Serving Fircrest, WA and surrounding areas

Approved

In business since 2015

Free estimates

Emergency services offered

"The group performed a good job updating our old bathroom. They gave sensible design advice and took care to avoid plumbing issues. Coordination should be improved and there were a couple material delays. Overall, the makeover was respectable but the communication was mediocre."
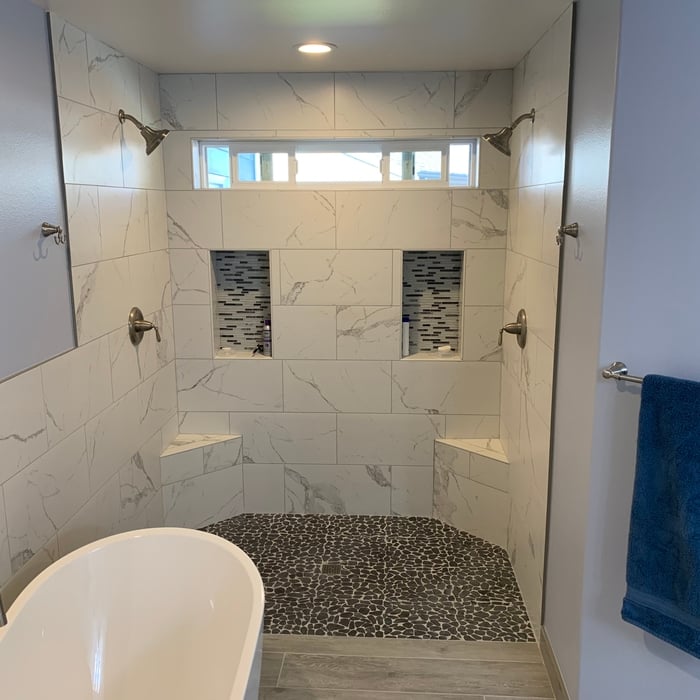
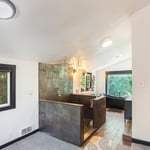
House Remodel, 2025
House Remodel, 2025
House Remodel, 2025
House Remodel, 2025
House Remodel, 2025

+32

Response time3 hrs
Response rate99%
14 neighbors recently requested a quote
Avatar for DesignWorks NW
DesignWorks NW
4.7(
12
)
Designer - Building

Serving Fircrest, WA and surrounding areas

Approved

In business since 2000

Free estimates

Warranties offered

"The process working with Char to develop a set of design plans for my master suite addition has been fantastic. She has worked with me step by step, explaining the process at each point and what I can expect. She also listened to what I was looking for, drew up various designs, and then worked with me on modifications. She was a partner in the process the entire time, not only treating me with respect and professionalism, but talking through options and pros and cons with me so I ended up with the design I really wanted. Throughout the entire process I felt like I was in good and trustworthy hands. So much so that I will continue to use Char's assistance as I move forward on next steps with this project."
Additional Photos
Additional Photos
Additional Photos
Additional Photos
Additional Photos

+8

Recommended by90%of homeowners
Boschetti Construction
4.7(
37
)
Designer - BathroomDesigner - Kitchen

Serving Fircrest, WA and surrounding areas

Approved

In business since 2010

Free estimates

Customers say: Quick response

"Bryce and Sam of Boschetti Construction have truly delivered an outstanding job in replacing our old railroad tie retaining wall and classic white picket fence. The craftsmanship they displayed in constructing our new flat-faced block retaining wall and classic cedar fence, in a board on board style, exceeded all expectations. The team recommended the materials and were flexible enough to incorporate our specific requirements concerning the height and style of the fence. They created a delightful, intimate space that provides privacy and security - our dogs now freely enjoy both the front and back yards! What sets Bryce apart is not just his exceptional skills but also his superb communication. He was transparent, accessible, and always ready to go the extra mile, ensuring a final result that was nothing short of top-notch. The compliments we receive on the fence seem to be never ending! In summary, we wholeheartedly recommend Bryce and Boschetti Construction. Their attention to detail, design sense, and dedication to client satisfaction are praiseworthy. We eagerly look forward to collaborating with them on future home projects."
Lakewood Blue
Pantry Side View
Entry View
.
Framing

+98

Response time1 day
Response rate90%
1 neighbors recently requested a quote
Avatar for Engineered Structures Global Design, PLLC
Engineered Structures Global Design, PLLC
4.6(
11
)
Designer - Building

Serving Fircrest, WA and surrounding areas

Approved

In business since 2006

Customers say: Quick response

"ESG Design was great to work with. I contacted them through Home Advisor for an impartial assessment of the cause of cracks in my ceiling, plus a few other issues. Eli, the engineer, did a thorough inspection and developed a solid plan for repairs. ESG also offered two levels of fees, which was extremely helpful for my budget. Thank you ESG for the service and peace of mind!"
Finished
Finished
Vaulted hallway ceiling
Construction
Vaulted roof beam

+17

Response time4 days
Recommended by100%of homeowners
Avatar for LJB Designs
LJB Designs
4.5(
6
)
Designer - Building

Serving Fircrest, WA and surrounding areas

Approved

In business since 2004

Free estimates

Customers say: Super punctual

Locally owned and operated since 2004, LJB Designs LLC provides both commercial and residential building design for custom homes, assisted living facilities, apartment buildings, and MUCH more. LJB Designs LLC specializes in custom building design, providing a preliminary layout based on each client's initial vision, and then making requested changes to ensure complete satisfaction on the finished product. We design the site plans, floor plans, section plans, and reflective sealing to show how the building is constructed, and then coordinate with the consultants that handle the structural, civil, mechanical, and electrical aspects prior to submitting for a building permit. All consultations are provided FREE of charge. Call LJB Designs LLC TODAY! Lacey,WA;South Bay,WA;Tumwater,WA;Lamberts Corner,WA;South Bay,WA;

Response time4 days
Response rate100%
3 neighbors recently requested a quote

...
Showing 1-10 of 232
Residential Design FAQs, answered by experts

It’s often worth hiring a closet designer, even though the process can be expensive. Custom closets drastically improve the usability and convenience of your living space, but they also tend to improve your home value. Not only will your custom closet improve your living experience, but you’ll likely see more than a 50% return on your investment when you sell your home.

Mediterranean architecture comes from traditional building styles of countries on the Mediterranean Sea mixed with French, Greek, and Moroccan influences. There are three main types of Mediterranean architecture: Italian Renaissance, Spanish Revival, and modern.

Some signature components of Mediterranean architecture include red terra cotta roofs, archways, stucco siding, and metal detailing on windows. These homes often have balconies and outdoor living areas.

DIY is possible with basic tools. Professional designers ensure optimal layout, functionality, and aesthetics.

In-law suite floor plans almost always include at least one bedroom, a bathroom, and a combination kitchen/living room area or separate spaces for the kitchen and living room. Larger in-law suites built in accessory dwelling units separate from your main structure can feature multiple bedrooms, dining rooms, and entertainment rooms in addition to the necessities.
Costs depend on project complexity, materials, labor, permits, and required revisions.

The Fircrest, WA homeowners’ guide to residential design services

From average costs to expert advice, get all the answers you need to get your job done.