






Top-rated subcontractors.

Get matched with top subcontractors in Ferndale, WA

Enter your zip and get matched with up to 5 pros

Need a pro for your subcontracting project in Ferndale, WA?

Select your specific project to find the pro for you.

TRUSTED BY FERNDALE, WA HOMEOWNERS

  • Average homeowner rating star icon4.6
    Average homeowner rating
  • Verified reviews icon1.7k+
    Verified subcontracting services reviews

Find Subcontractors in Ferndale

Avatar for Unique Skagit Interiors
Unique Skagit Interiors
4.8(
26
)
Major Home Repairs (General Contractor)

Serving Ferndale, WA and surrounding areas

Approved

In business since 2019

Free estimates

Warranties offered

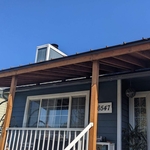
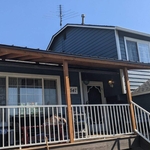
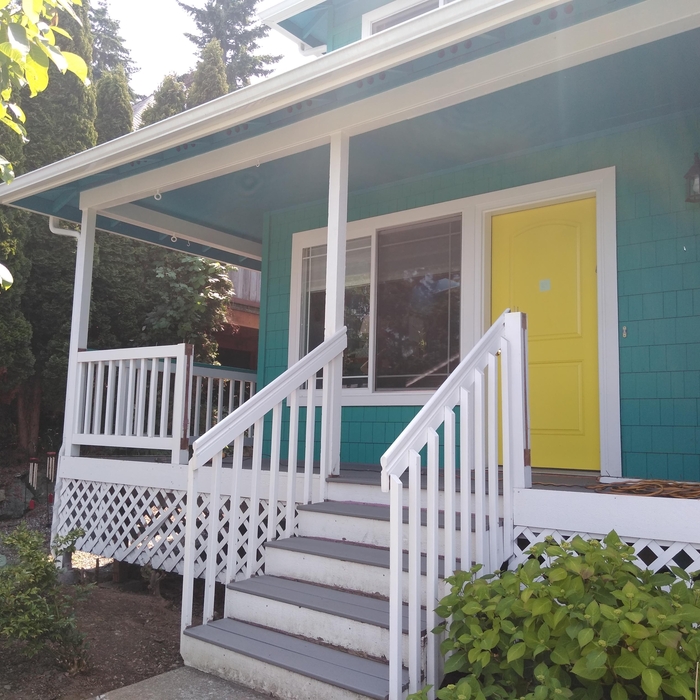
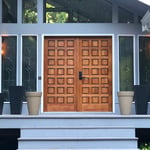
"Leo was incredibly punctual and responded quickly to our referral for this job. He completed the job in 2.5 days, did an amazing job and we are very very pleased. We have now referred our new front porch job to him and can't wait to see the outcome!"
Response time11 hrs
Response rate85%
19 neighbors recently requested a quote
Avatar for Mount Baker Tiny Homes
Mount Baker Tiny Homes
5.0(
12
)
Major Home Repairs (General Contractor)

Serving Ferndale, WA and surrounding areas

Approved

In business since 2018

Free estimates

Credit card accepted

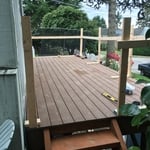
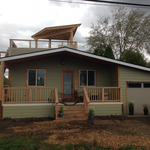
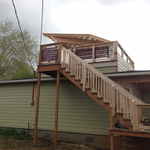
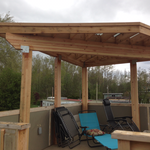
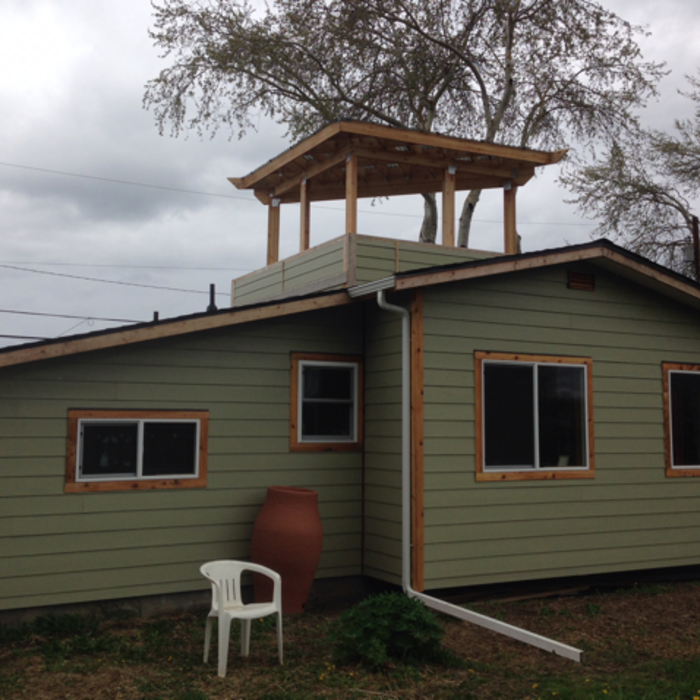
"Rob does great work. He built a wooden deck for my tiny house on wheels. He's fast and reasonably priced, returns my calls, shows up on time and does what he promises. It took him just half a day to complete this project and he made it all look easy! I especially appreciate how he pays extra attention to details, like making sure the deck planks and rails are perfectly straight. Details like this are something I notice every time I step out on the deck for my morning coffee. Highly recommended."
Barn Deck
Barn Deck
Fences
Fancy gate
Project completed

+34

Response time10 hrs
Response rate86%
21 neighbors recently requested a quote
...
Showing 1-10 of 81
Subcontractors questions, answered by experts

Costs depend on material, size, design complexity, and additional features like lighting or seating.

There are several different steps in the pole barn building process. First, you’ll need construction plans, which you’ll use to obtain permits. Then, you can clear the land so it’s suitable for building and installing the foundation. Your contractor will frame the barn using large poles, then rough in the plumbing and electricity (if your barn has those elements) before finishing the interior, adding siding, and installing the roof. 

After that, they’ll finish up the electrical work and plumbing and add your windows and doors. You may have a few other finishing jobs to do like painting or waterproofing.

A split-level home is one that has several staggered floors connected by short staircases, while a split floor plan separates the primary bedroom from the rest of the bedrooms. Split floor plans are most often found in single-story homes, while split-level homes are always at least two stories.

While it’s never too early to start planning for a major home improvement project like a home addition, give yourself at least a month or two to plan and design your addition, find a contractor, and get the permits in order. For larger projects like a second-story addition that require designing with an architect, plan on three to four months of preparation.

The process involves initial consultation, concept development, detailed planning, regulatory approvals, and integration of contractor work for project execution.

The Ferndale, WA homeowners’ guide to subcontracting services

From average costs to expert advice, get all the answers you need to get your job done.