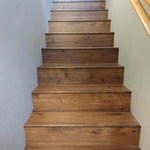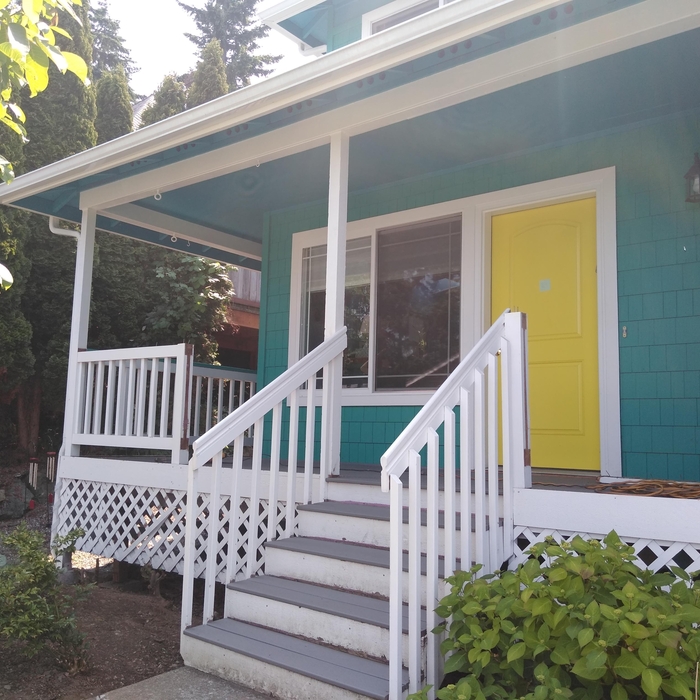






Top-rated subcontractors.

Get matched with top subcontractors in Everson, WA

Enter your zip and get matched with up to 5 pros

Need a pro for your subcontracting project in Everson, WA?

Select your specific project to find the pro for you.

TRUSTED BY EVERSON, WA HOMEOWNERS

  • Average homeowner rating star icon4.6
    Average homeowner rating
  • Verified reviews icon946
    Verified subcontracting services reviews

Find Subcontractors in Everson

Avatar for Unique Skagit Interiors
Unique Skagit Interiors
4.8(
26
)

Serving Everson, WA and surrounding areas

Approved

In business since 2019

Free estimates

Warranties offered

"This company did a great job- they did what they said they would do at a reasonable price. I will use them again when I need some work accomplished. They took pride in what they were doing."
Response time11 hrs
20 neighbors recently requested a quote
Recommended by95%of homeowners
Avatar for Casali Remodeling, LLC
Casali Remodeling, LLC
4.8(
18
)

Serving Everson, WA and surrounding areas

Approved

In business since 2016

Free estimates

Warranties offered

"I have worked with a number of contractors in the Bellingham area for a number of different projects on our home. For anything major, I won't go anywhere else now that I've worked with Chris. He's patient, thorough, and communicates extremely well. His prices are fair and I never once had to worry about being taken advantage of. He is also very clean, regularly cleaning the work area and making sure dump runs are made to minimize the impact he's having on your day to day life during construction. Do note that Chris likes to work alone with the help of quality subs. So set expectations accordingly with your timeline. That said, it's worth any additional time. We have a number of projects that we will trust Chris with as his schedule allows. Don't hesitate to hire."
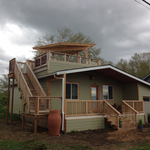
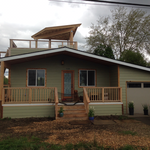
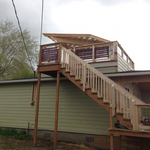
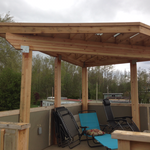
Completed deck
Interior Stairs
Master Bathroom
Remodeled Kitchen
The Deck

+283

Response time12 hrs
1 neighbors recently requested a quote
Recommended by100%of homeowners
Avatar for Gyorgy Suba Tile and Remodeling
Gyorgy Suba Tile and Remodeling
4.8(
76
)

Serving Everson, WA and surrounding areas

In business since 1999

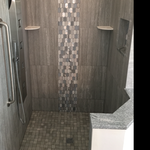
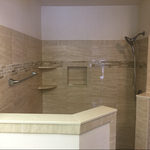
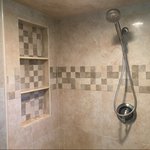
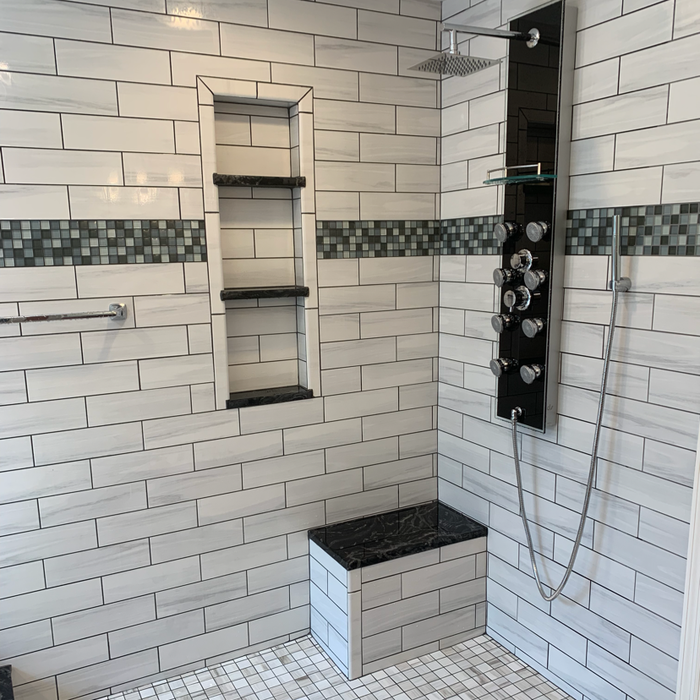
Credit card accepted

"The service was excellent. Mr. George is very professional, neat, tidy and on time. He did the work in a timely manner. His quality of work was excellent. He is the best contractor I've ever hired and I was truly impressed with them."
Additional Photos
Additional Photos
Additional Photos
Additional Photos
Additional Photos

+41

Recommended by100%of homeowners
...
Showing 1-10 of 75
Subcontractors questions, answered by experts

No, it’s not legal for unlicensed individuals to conduct structural calculations for buildings or building repairs. Not only do licensing requirements prevent DIYers from tackling this project, but mistakes can also be extremely dangerous and put your property and anyone inside or near it at risk of severe injury or even death. You should always hire a licensed and certified local structural engineer to make structural calculations.
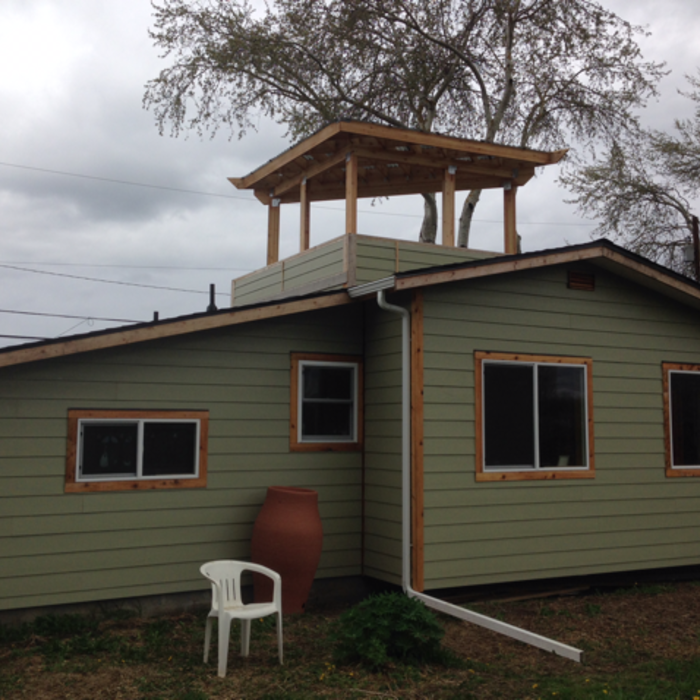
Typically, general remodeling involves architects, contractors, interior designers, electricians, plumbers, and sometimes structural engineers. Each plays a role in bringing the project from concept to completion.

Make sure you’re getting the right size to meet your space needs, including enough space both side to side and vertically to accommodate your RV’s features and allow you to safely move it in and out of the garage. 

If you’re building an attached and enclosed garage for your RV, you’ll also want to give some thought to whether you’d like to add workspace, water or electricity, or additional storage. If so, you’ll need a garage with larger dimensions.

Depending on what the blueprints are for, a qualified draftsperson, contractor, or architect can draw them up. In some cases, including specialty permitting for a build, you may be required to use a licensed architect. 

In many cases, a blueprint drawn up by a certified professional is required before a city or municipality approves a permit. 

A floor plan is a less detailed illustration showing a building or room's layout from above, including elements like windows, doors, walls, and fixtures. It offers a simplified view for homeowners. In contrast, a blueprint is a more detailed, to-scale architectural drawing that includes all parts of the building plans, such as structural elements, construction details, and utility schematics. While a floor plan can be a type of view within a blueprint, the complete blueprint contains all the necessary details to turn the plan into a reality.

The Everson, WA homeowners’ guide to subcontracting services

From average costs to expert advice, get all the answers you need to get your job done.