
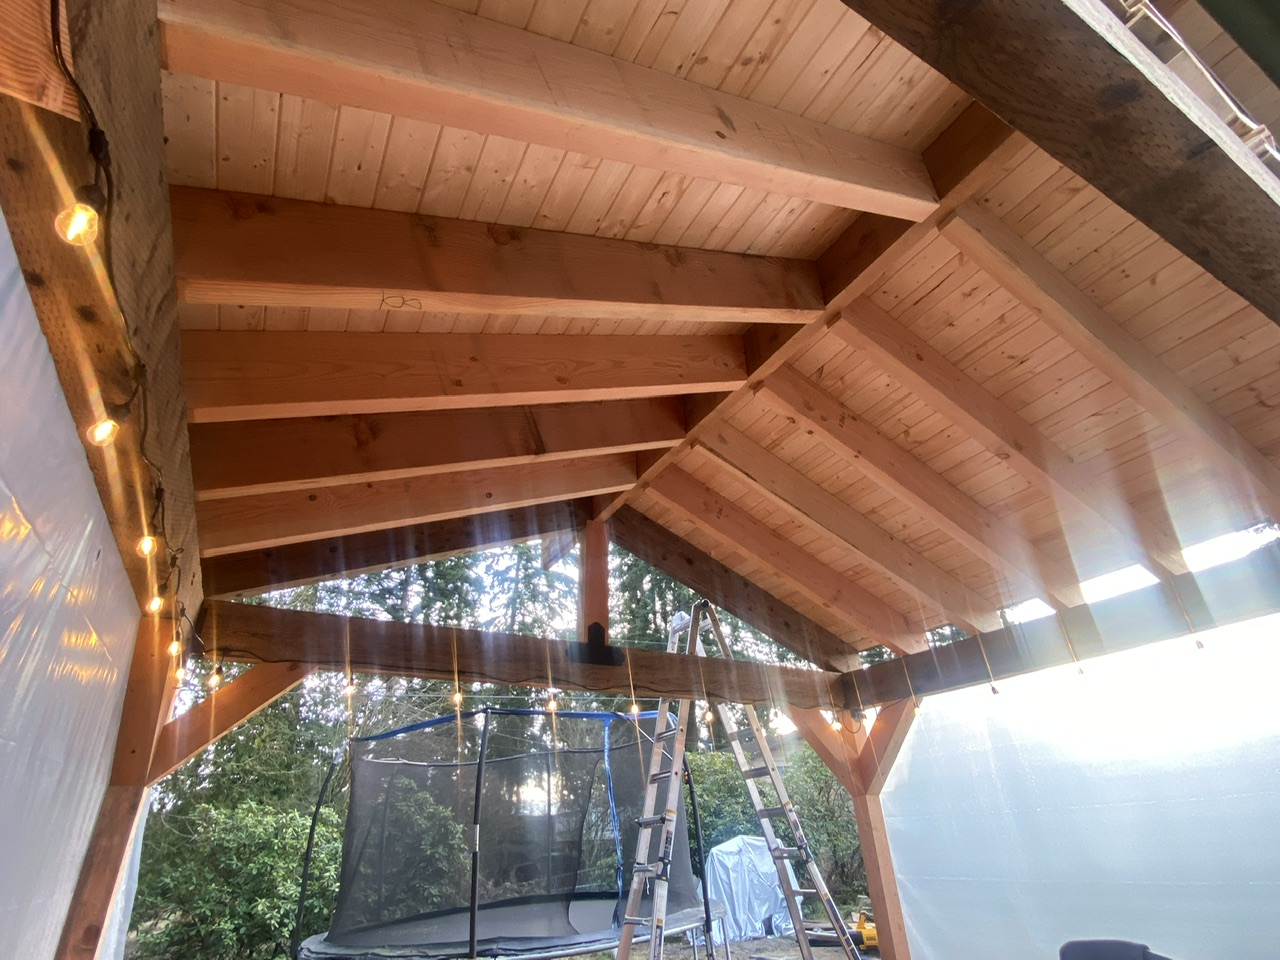
Top-rated subcontractors.

Get matched with top subcontractors in Blaine, WA

Enter your zip and get matched with up to 5 pros

Need a pro for your subcontracting project in Blaine, WA?

Select your specific project to find the pro for you.

TRUSTED BY BLAINE, WA HOMEOWNERS

  • Average homeowner rating star icon4.5
    Average homeowner rating
  • Verified reviews icon467
    Verified subcontracting services reviews

Find Subcontractors in Blaine

Avatar for Unique Skagit Interiors
Unique Skagit Interiors
4.8(
26
)
Major Home Repairs (General Contractor)

Serving Blaine, WA and surrounding areas

Approved

In business since 2019

Free estimates

Warranties offered

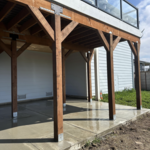
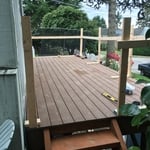
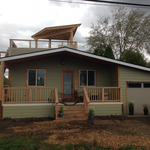
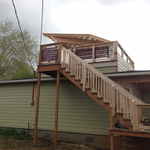
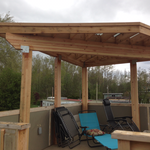
"Leo and his team did a great job on our new deck. Very professional and accessible (always responded immediately to calls and emails). Used creative ideas and worked with my ideas also. Much appreciated. Would definitely hire them again for any future projects."
Response time11 hrs
Response rate85%
19 neighbors recently requested a quote
Avatar for BC Bartholomew Construction LLC
BC Bartholomew Construction LLC
4.5(
6
)
Major Home Repairs (General Contractor)

Serving Blaine, WA and surrounding areas

Approved

In business since 2019

Free estimates

Warranties offered

"I needed both the front and back decks cleaned, stained and some minor repairs. The team was careful and professional. The job was excellent. I also had them fix my two gates that were sagging. I would hire them again."
My Jobs
My Jobs
My Jobs
My Jobs
My Jobs

+15

Response time9 hrs
Response rate98%
2 neighbors recently requested a quote
Avatar for Shay's Superior Services
Shay's Superior Services
5.0(
21
)
Major Home Repairs (General Contractor)

Serving Blaine, WA and surrounding areas

Emergency services offered

"Superior services is exactly what this company is. Great attitude, on time, true to his word. Grand kids were so very excited,"the construction man is here, the construction man is here" is all they could say while waiting for it to be finished. I would like to submit some photos but it appears that I can't."
Handyman Services Project

+206

Response time4 days
Response rate100%
Recommended by100%of homeowners
...
Showing 1-10 of 71
Subcontractors questions, answered by experts

Universal design is a design concept that states that products, spaces, and general environments are designed to be used by everyone, with an emphasis on accessibility for those with limited mobility or other special needs.

The average build timeline for a home is between six and 12 months, with timelines pushing toward the upper end of that range if you’re creating a custom design or need a lot of land preparation before getting started. Hiring a general contractor or a custom homebuilder will help speed up the process, as you’ll see fewer delays between different parts of the build process getting done.

Yes, new home construction will always require building permits, no matter where you live. In most cases, you’ll need a general construction permit, along with plumbing and electrical permits for the utility lines in your home. Depending on where you live, you’ll likely find that you also need permits for things like connection to a sewage system or installing exterior components, like decks, driveways, patios, and curb cutouts. Leave navigating the permits required for new home construction to a professional to ensure your home is built legally and safely.

The longest part of building a custom home is the design phase. It takes multiple professionals and a ton of work to bring your vision for your dream home to life while sticking to a homebuilding budget and also ensuring everything is built to code. Expect the design phase for a custom home build to take six months to a year.

A floor plan is a less detailed illustration showing a building or room's layout from above, including elements like windows, doors, walls, and fixtures. It offers a simplified view for homeowners. In contrast, a blueprint is a more detailed, to-scale architectural drawing that includes all parts of the building plans, such as structural elements, construction details, and utility schematics. While a floor plan can be a type of view within a blueprint, the complete blueprint contains all the necessary details to turn the plan into a reality.
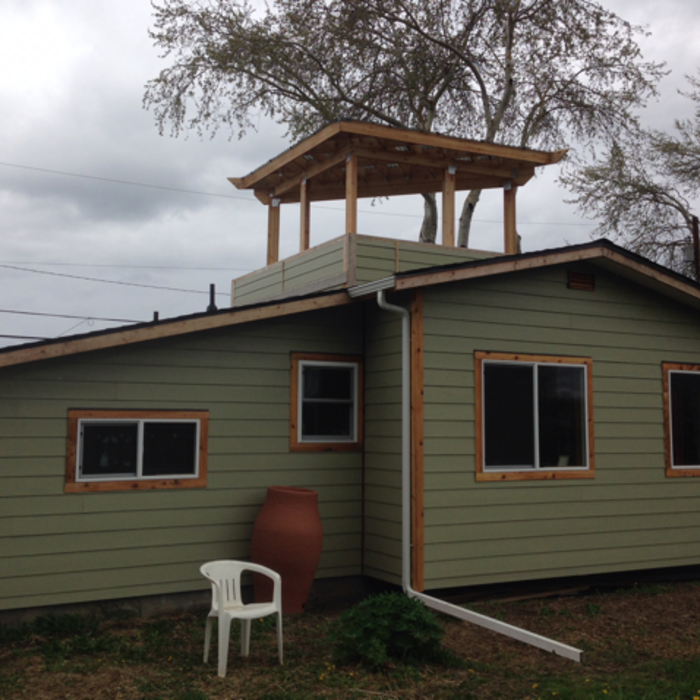
The Blaine, WA homeowners’ guide to subcontracting services

From average costs to expert advice, get all the answers you need to get your job done.