



Top-rated closet pros.

Get matched with top closet pros in Chehalis, WA

Enter your zip and get matched with up to 5 pros

Need a pro for your closet service project in Chehalis, WA?

Select your specific project to find the pro for you.

Find Closet pros in Chehalis

Avatar for Arkansas Wood Doors
Arkansas Wood Doors
5.0(
8
)
Closet - Build

Serving Chehalis, WA and surrounding areas

In business since 1977

Free estimates

Credit card accepted

"AWD went above and beyond to make sure we had exactly what we needed. Their service was excellent. Their cabinets were made on time and of exceptional quality. I would recommend them to anyone."
Additional Photos
Additional Photos
.
Additional Photos
Additional Photos

+1

Recommended by100%of homeowners

Palm Construction, Inc.
5.0(
90
)
Closet - Build

Serving Chehalis, WA and surrounding areas

In business since 2016

Free estimates

Credit card accepted

"We worked with Ali (sales manager) and Tony (project manager), who took the time to design a project that made sense for our property and our budget, made a number of suggestions and recommendations and were never pushy or tried to "sell" us on something. The crew really went above and beyond to provide top quality workmanship and overall we were in very good hands. Highly recommended!"
Recommended by100%of homeowners
Avatar for H Morey Construction
H Morey Construction
5.0(
8
)
Closet - Build

Serving Chehalis, WA and surrounding areas

In business since 2021

Free estimates

Emergency services offered

"Wonderful. Hayden is polite, professional, he showed up on time. My house looks great. He took care of the flower beds and there was no mess left. I would recommend him over and over and plan on having him back for the next cleaning."
Additional Photos
Recommended by100%of homeowners
1st Class Services
5.0(
2
)
Closet - BuildRoom or Closet Organizers - Install

Serving Chehalis, WA and surrounding areas

In business since 2006

Free estimates

Small jobs welcome

"I'd hire 1st Class Services again. Kevin, the owner, was very nice and provided good service. He visited our property to give us a free estimate for replacing a sliding glass door, and he was able to do the job in the same week. There were some additional costs on the project, but Kevin kept to the original bid."
Recommended by100%of homeowners
Avatar for JBC Group Solutions Inc
JBC Group Solutions Inc
4.0(
4
)
Closet - Build

Serving Chehalis, WA and surrounding areas

In business since 2007

Emergency services offered

"I have been using them for 3 years for multiple projects and would not go to somebody else. They also built a cabin in the woods. It was built 10 miles from the road so it was like carrying all the stuff up the path. They also did the garage and remodeling of the house, mostly kitchen and a little bit of plumbing work in the bathroom. I am still using them and I would be using them for the next thing that will be coming up too."
Custom Staircases
Custom Exterior Restoration
Custom Bathrooms
Recommended by75%of homeowners
Showing 1-10 of 28
Closets questions, answered by experts

Tiny house living requires creative solutions to the one biggest issue: space. Many people in tiny houses find life most manageable if they practice minimalism. Eliminating excess items and clutter makes the living space feel bigger, which can be a significant mood booster. It can also be challenging to get utilities arranged for a tiny house, and building and zoning codes can and often do present unique challenges to overcome. 

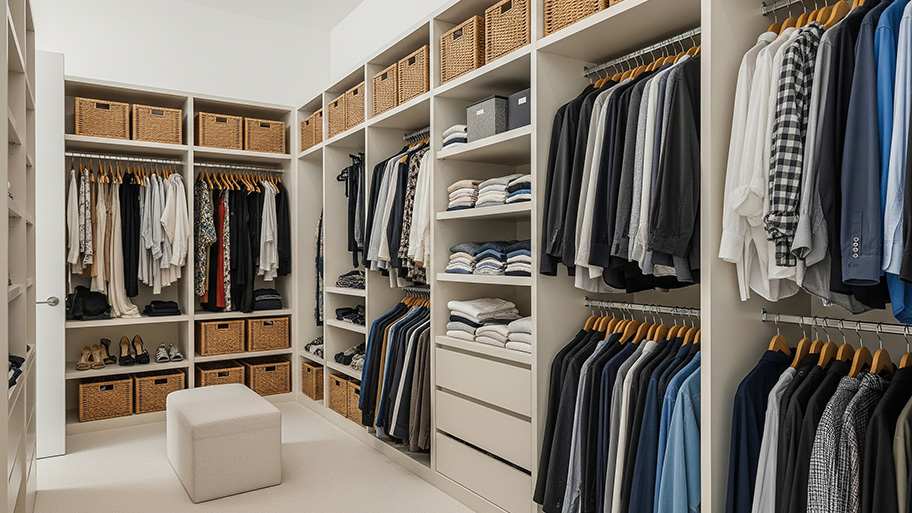
A standard walk-in closet has dimensions of 7 feet by 10 feet at a minimum and an average of 100 square feet. Remember that the dimensions of the closet aren’t necessarily the usable space. This means that a 100-square-foot walk-in closet with shelves on each wall and an island may only have a walkable area of 50 square feet or less. Make sure you consider the effect of additions when you plan the room—mockups are a great idea.

If you have a bathroom closet with movable shelves, you can place them at virtually any spacing that works for you. Useful measurements between shelves in the working, or middle, section can be 10 to 16 inches for towels or linens. Lower or higher shelving could be up to 24 inches between shelves to store lesser-used or bulky items or boxes. 

A "reach-in pantry" is a smaller, cabinet-style pantry that allows you to grab items by simply reaching inside. On the other hand, a "walk-in pantry" is like a closet or small room that offers a larger space that you can physically enter to get your food. Walk-in pantries allow for more customizable shelving. A reach-in pantry is usually around 5 feet wide by 2 feet deep, while a walk-in pantry is closer to 5 feet by 5 feet or larger.

You may need a building permit to add a closet, depending on the size and kind of work required to install it. The most likely scenario requiring a permit involves changing the structure of the house and performing electrical work for closet lighting. A permit can cost between $100 and $450. If you’re installing a smaller reach-in closet, a permit may not be required, but always check with your local municipality and consult a closet designer or builder.

The Chehalis, WA homeowners’ guide to closet services

From average costs to expert advice, get all the answers you need to get your job done.