





Top-rated closet pros.

Best closet pros near Littlerock, WA

Enter your zip and get matched with up to 5 pros

Need a pro for your closet service project in Littlerock, WA?

Select your specific project to find the pro for you.

Top-Rated Closet pros in Littlerock - Updated Nov 2026

Avatar for Arkansas Wood Doors
Arkansas Wood Doors
5.0(
8
)
Closet - Build

Serving Littlerock, WA and surrounding areas

In business since 1977

Free estimates

Credit card accepted

"Excellent work. We purchased natural cherry cabinets in shaker style, with the panels made of solid wood rather than veneer. That is more difficult work, as each panel has to be constructed from several planks. Moreover, the clear finish would leave any flaws more visible. Simply put, the doors are beautiful--flawless in both construction and finish. They are similar in quality to custom cherry furniture we own."
Additional Photos
Additional Photos
.
Additional Photos
Additional Photos

+1

Recommended by100%of homeowners
Palm Construction, Inc.
5.0(
90
)
Closet - Build

Serving Littlerock, WA and surrounding areas

In business since 2016

Free estimates

Credit card accepted

"We worked with Ali (sales manager) and Tony (project manager), who took the time to design a project that made sense for our property and our budget, made a number of suggestions and recommendations and were never pushy or tried to "sell" us on something. The crew really went above and beyond to provide top quality workmanship and overall we were in very good hands. Highly recommended!"
Recommended by100%of homeowners

Avatar for Tr bath & kitchen remodeling
Tr bath & kitchen remodeling
5.0(
6
)
Closet - Build

Serving Littlerock, WA and surrounding areas

In business since 2019

Free estimates

"If you are searching for a local company to take care of your Renovations. Look no Further! TR Bath & Kitchen has your back! They know what they are doing and will make sure you are satisfied with the ending results. I will most definitely do business with them in the future!"
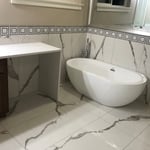
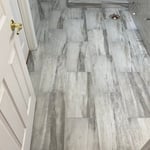
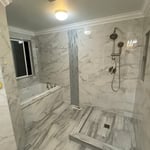
Tile Bath remodeling
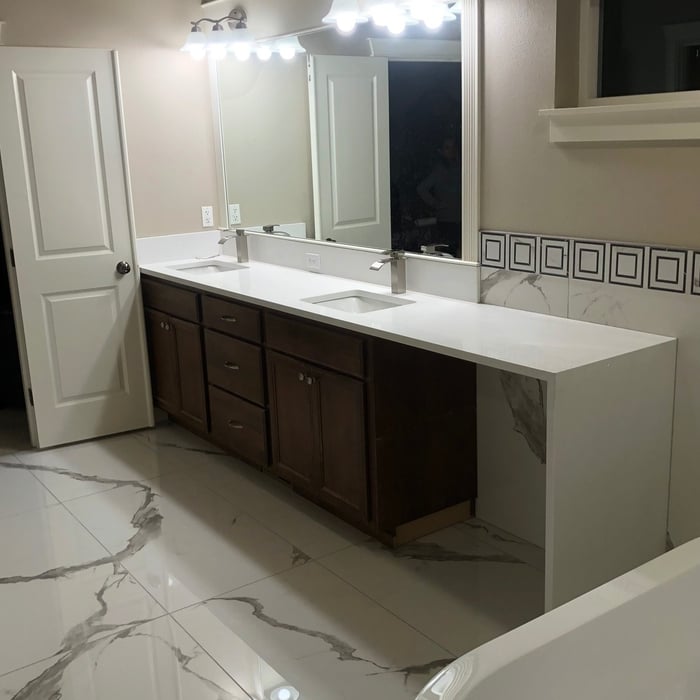
Bathroom remodel
Bathroom Tile
TILE
TILE

+6

Recommended by100%of homeowners

Avatar for Kairos Enterprises Inc
Kairos Enterprises Inc
4.4(
77
)
Closet - Build

Serving Littlerock, WA and surrounding areas

In business since 2008

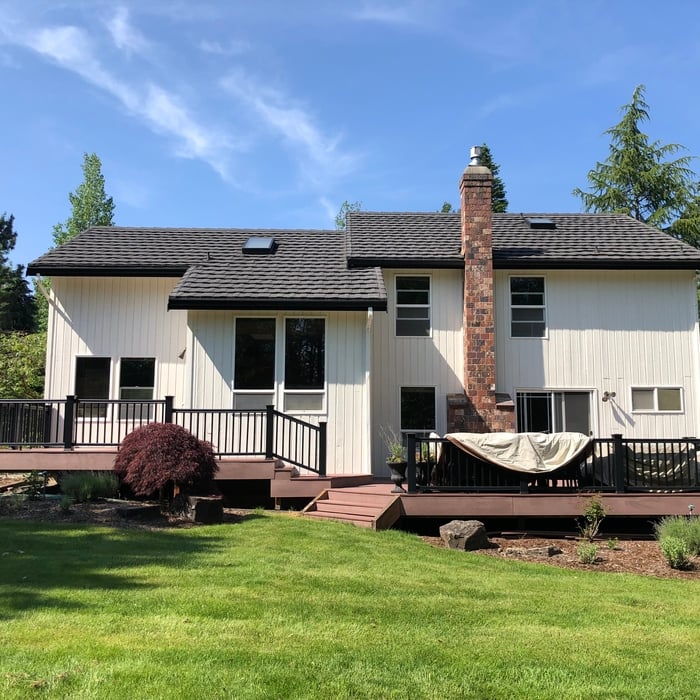
"Job did not go well. The two guys were very courteous, but not experience with house siding. The chimney was clad in same siding as house horizontal 6 inch cedar. They didnt put the new siding on level or even uniform spacing. Left gaps in the structure that would have caused water damage. The owner refunded part of our money.
"
Before picture
Completed picture
Close-up of new cabinet
Recommended by85%of homeowners

...
Showing 1-10 of 62
Closets FAQs, answered by experts

If you’re on a tight budget, the least expensive material you can buy for DIY closet shelves is chipboard, a.k.a. particle board. This inexpensive material is made from a pulp of sawdust, resin, and glue that’s pressed together under high temperature and pressure. As you can imagine, it’s not very sturdy and might buckle under your blue jean collection, so you should only use it if you’re storing very light items. 

You can design your own closet, but it’s usually better to hire a professional to do the work for you. Not only will you get years of design experience to guide you toward the right layout and material choices, but you’ll also only pay slightly more hiring a professional than you would creating your own plans and hiring a carpenter. A high-quality closet designer can provide insight into how to lay out your closet, and they may be able to find you a good deal on the carpentry or complete the work using an affordable, in-house team.

You can budget a little less money for how to build a closet with wire shelves than with wood shelves. Some people don’t like the aesthetics that wire shelves provide, though, meaning they’ll gladly spend a little more to add wood shelves to the build. If you decide to buy pre-made wire shelves instead of building custom-sized wood shelves, you’ll be restricted in the closet shelving dimensions you can use.

A standard walk-in closet has dimensions of 7 feet by 10 feet at a minimum and an average of 100 square feet. Remember that the dimensions of the closet aren’t necessarily the usable space. This means that a 100-square-foot walk-in closet with shelves on each wall and an island may only have a walkable area of 50 square feet or less. Make sure you consider the effect of additions when you plan the room—mockups are a great idea.

Bump-out additions can add some space to a closet without requiring any significant structural work. This entails pushing back the existing rear or side of the closet, simply moving the wall into either an adjacent room or unused space. For ground-floor closets, this could even be extended to the exterior of the home, but that has its own complications. Bump-outs are a good discussion to have with your contractor if you’re just looking to increase the space a little—not renovate the entire closet space.

The Littlerock, WA homeowners’ guide to closet services

From average costs to expert advice, get all the answers you need to get your job done.