




Top-rated architects.

Get matched with top architects in Camas, WA

Enter your zip and get matched with up to 5 pros

Need a pro for your architectural service project in Camas, WA?

Select your specific project to find the pro for you.

TRUSTED BY CAMAS, WA HOMEOWNERS

  • Average homeowner rating star icon4.5
    Average homeowner rating
  • Verified reviews icon32
    Verified architectural services reviews

Find Architects in Camas

Avatar for The Design Department Inc
The Design Department Inc
4.9(
64
)
Draftsperson/CADDArchitectArchitect - For Business+1 more

Serving Camas, WA and surrounding areas

Approved

Super Service Award Winner

In business since 1995

Free estimates

Small jobs welcome

"Pat has designed a number of homes of which I have lived in or have built for sale. Along with the structural engineer, everything worked well as planned. I can say for sure the design department is a real value as I have built other architect, drawn homes that cost much more to build not to mention the design fees. Pat has the experience , and the eye to design any type of build . DB now retired homebuilder."
Additional Photos
Additional Photos
After
Additional Photos
Additional Photos

+6

Response time11 hrs
1 neighbors recently requested a quote

Recommended by94%of homeowners
Avatar for Revival Architecture and Design, LLC
Revival Architecture and Design, LLC
5.0(
3
)
ArchitectArchitect - For BusinessDesigner - Building

Serving Camas, WA and surrounding areas

Approved

In business since 2018

Credit card accepted

Offers commercial services

"Josh has always been prompt and communicative with every interaction we've had. I initially got in touch with him about new construction design questions, and when we discovered that our current home porch posts had rotted through due to faulty design by the original home designer, Josh jumped into action. He had his engineer and construction crew to our door within 24 hours to take a look and put together a plan. He took my design ideas and brought them to life. He was transparent about all parts of the cost (to include his profit), and gave us to option to lower the cost by hauling away debris and painting the porch (which we were more than willing to do). Any delays with the work were met with a phone call and followup email if he didn't get through to either my husband or I immediately, and the construction crew did very high quality work. We were beyond pleased with his customer service! We will definitely use Revival Home Designs in the future when we decide to build our forever home."
Apartments - Chehalis, WA
Front
Rear
Cashmere Mixed Use
Exterior Option 2 Alternate Design

+1

Response time2 days
14 neighbors recently requested a quote

Recommended by66%of homeowners
Avatar for Evolution Drafting
Evolution Drafting
3.5(
107
)
ArchitectDraftsperson/CADDDesigner - Building+1 more

Serving Camas, WA and surrounding areas

Approved

In business since 2018

Free estimates

Emergency services offered

"I hired them to create plans for an apartment building. The process was quick and painless. Cost was good. The plans are full complete abd ready to take to builders for quotes. I will definitly use them again."
Zeal Floor Plan
Charcoal
Palm Floor Plan
Charcoal Floor 2
Charcoal Floor 1

+23

Response time1 day
Response rate100%
50 neighbors recently requested a quote

Avatar for Outdraft, LLC
Outdraft, LLC
5.0(
4
)
Draftsperson/CADD

Serving Camas, WA and surrounding areas

Approved

In business since 2022

Free estimates

Credit card accepted

"Their work was incredible! Great creativity and communication was super easy. Their designs speak for themselves and I was extremely happy with the work product."
Response time10 hrs
Response rate98%
6 neighbors recently requested a quote

All In One Excavation & Landscaping LLC
5.0(
3
)
Architect - LandscapeArchitect - Landscape - For Business

Serving Camas, WA and surrounding areas

Approved

Super Service Award Winner

In business since 2020

Free estimates

Credit card accepted

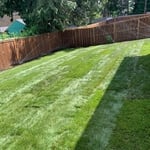
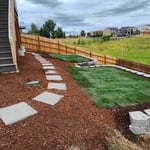
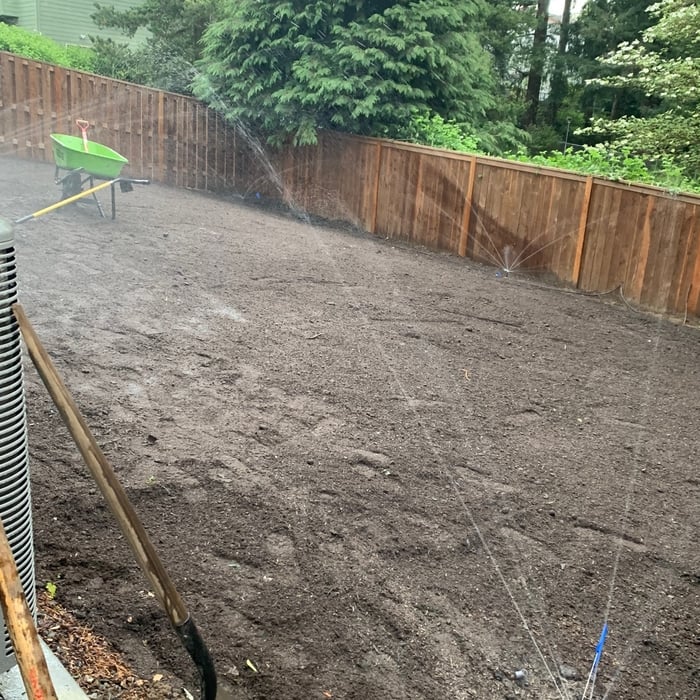
"All in One Excavation & Landscaping have done work for me for years. They provide lawn maintenance, bush and large tree trimming, gutter cleaning, replaced my lawn due to poor drainage, and replaced my wooden fence. They are professional, courteous, thorough, and flexible in all they due. Cost varies depending upon what I've asked them to do that day. Many in my neighborhood have used some of their services. They customize each bi-monthly visit to our needs. Their pricing is reasonable and I've been very happy with their services."
Additional Photos
Additional Photos
Additional Photos
Additional Photos
Additional Photos

+34

Response time5 days
1 neighbors recently requested a quote

Recommended by100%of homeowners
...
Showing 1-10 of 141
Architects questions, answered by experts

Greek Revival architecture was popularized in America in the early- to mid-1800s, around the time when archaeologists were discovering buried ancient Greek buildings. As a means of celebrating the democratic government in ancient Greece, American architects borrowed from those newly discovered buildings as a way to emphasize that America would remain a democratic country in the wake of the American Revolution.

The design phase varies by project size and complexity; initial ideas can take weeks, while extensive plans may extend to months for complete detailing.

A structural engineer's report provides a professional assessment of a property's structural condition. It typically includes an evaluation of the foundation, key structural elements like roof trusses, floor joists, studs, beams, and rafters. The report will also contain a detailed description of the engineer's findings, often supported by photographs, and provide recommendations to correct any identified issues. Depending on the scope of the inspection, it might also include an assessment of property drainage, potential issues from environmental conditions like extreme weather or tree placement, and an estimated time and cost for any recommended repairs.

Many architects offer 3D modeling and virtual walkthroughs, which allow clients to visualize the project and make informed decisions before construction begins.

A floor plan is a less detailed illustration showing a building or room's layout from above, including elements like windows, doors, walls, and fixtures. It offers a simplified view for homeowners. In contrast, a blueprint is a more detailed, to-scale architectural drawing that includes all parts of the building plans, such as structural elements, construction details, and utility schematics. While a floor plan can be a type of view within a blueprint, the complete blueprint contains all the necessary details to turn the plan into a reality.

The Camas, WA homeowners’ guide to architectural services

From average costs to expert advice, get all the answers you need to get your job done.