


Top-rated remodel designers.

Get matched with top remodel designers in Mathews, VA

Enter your zip and get matched with up to 5 pros

Need a pro for your remodel design project in Mathews, VA?

Select your specific project to find the pro for you.

TRUSTED BY MATHEWS, VA HOMEOWNERS

  • Average homeowner rating star icon4.9
    Average homeowner rating
  • Verified reviews icon12
    Verified remodel design services reviews

Find Remodel designers in Mathews

Avatar for Ultimate Craftsman, LLC
Ultimate Craftsman, LLC
4.8(
28
)
Basement - RemodelBathroom - RemodelBathroom - Remodel - For Business+5 more

Serving Mathews, VA and surrounding areas

Approved

In business since 2004

Free estimates

Warranties offered

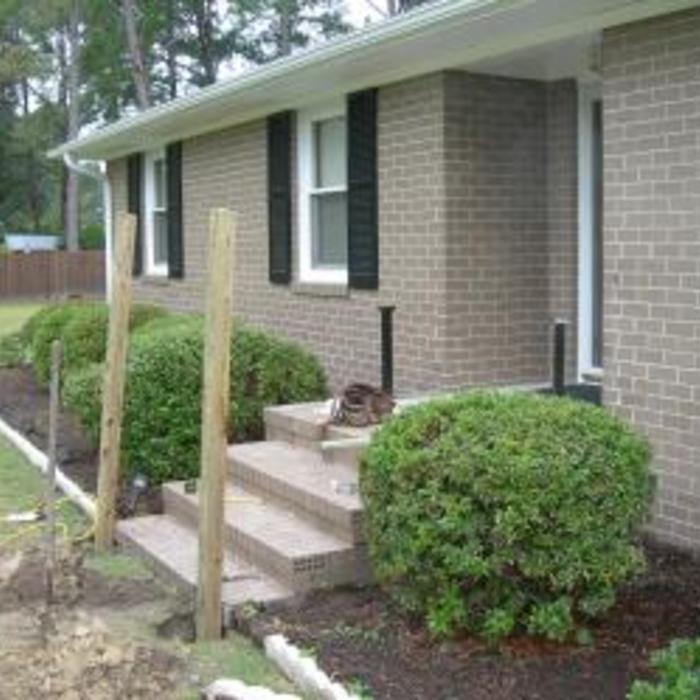
"I hired Ultimate Craftsman to tear down an old deck and build a new larger screened in porch with sky lights in it's place. The designer Dave really listened to what I wanted and got on paper my exact vision. The owner Mark always answered his phone and was quick to address any concerns. He used quality materials and professional craftsman. His carpenter John and his roofer Rodney showed great pride in their work. The end result was exactly what I asked them to build and we have received many compliments from our neighbors."
 Before
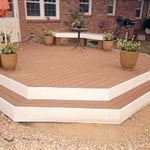
Trex Deck with bench seat
Install composite columns
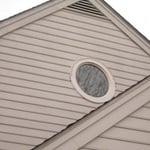
Round window replacement
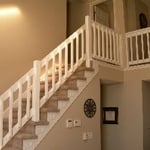
Exterior stair rails

+216

Recommended by100%of homeowners
Avatar for Peaches and Cream Creative Designs
Peaches and Cream Creative Designs
4.7(
12
)
Designer - Kitchen

Serving Mathews, VA and surrounding areas

Approved

Super Service Award Winner

In business since 2007

Free estimates

Emergency services offered

"Very professional and detail oriented. They took my vision and brought it to life. Outstanding communication from start to finish on the remodel. Will definitely be using in the future for any remodeling projects"
Mood boards
Interior Design job
Bathroom Makeover
Refinished Modern Farmhouse Chester Drawer
Design job

+36

Response time1 day
Response rate100%
13 neighbors recently requested a quote
Avatar for Evolution Drafting
Evolution Drafting
3.6(
116
)
Designer - Building

Serving Mathews, VA and surrounding areas

Approved

In business since 2018

Free estimates

Emergency services offered

"I am having a full master bath and kitchen remodel done with new layouts in both rooms and knocking out a wall. Evolution worked with me to quickly get a drawing done of the new layouts so that the contractor could get started on the project. They made sure to include me in the process so that the design would be done exactly as my wife and I envisioned. They communicated effectively throughout the process and were always courteous and professional. I recommend them to anyone with drafting needs."
Zeal Floor Plan
Charcoal
Palm Floor Plan
Charcoal Floor 2
Charcoal Floor 1

+23

Response time1 day
Response rate100%
56 neighbors recently requested a quote
Avatar for OCM Services, LLC
OCM Services, LLC
4.4(
28
)
Kitchen - Remodel

Serving Mathews, VA and surrounding areas

Approved

In business since 1996

Free estimates

Credit card accepted

OCM Services, LLC is committed to excellence in every aspect of our business. We uphold a standard of integrity bound by fairness, honesty, and personal responsibility. Our distinction is the quality of service we bring to our customers. Accurate knowledge of our trade combined with ability is what makes us true professionals. Above all, we are watchful of our customers' interests, and make their concerns the basis of our business.

Remodeling project
Remodeling project
Remodeling project
Remodeling project
Remodeling project

+11

16 neighbors recently requested a quote
Recommended by88%of homeowners
Avatar for Kitchen Tune Up
Kitchen Tune Up
3.6(
33
)
Bathroom - Remodel

Serving Mathews, VA and surrounding areas

Approved

In business since 2005

Free estimates

Credit card accepted

"Even though the work took a little longer than promised, the installer did a wonderful job. He was very courteous and did his best to ensure the job was perfect. He even stayed until 9:30 pm to finish the job on a Saturday night. I would recommend Mark Levy and his team for any cabinet job. He also have a group of professionals if you need other work complete - ie: bathrooom countertop and facuet installations."
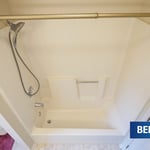
 Before
After
Before
After
Refaced Kitchen

+15

Response time2 days
Response rate85%
51 neighbors recently requested a quote
...
Showing 1-10 of 113
Remodel Design questions, answered by experts

Universal design costs can be minimal when you add them during construction; however, adding universal design principles to existing homes can sometimes increase renovation costs. For example, a mid-grade bathroom remodel is estimated to cost around $30,000, while a standard universal design remodel can cost closer to $40,000. Adding accessible design components can include widening hallways ($500 to $2,000), curbless showers ($2,000 to $8,000), and widening doors ($400 to $800). Keep in mind that these increased costs can lead to higher resale values because universal homes may appeal to a wider variety of buyers.



A floor plan is a less detailed illustration showing a building or room's layout from above, including elements like windows, doors, walls, and fixtures. It offers a simplified view for homeowners. In contrast, a blueprint is a more detailed, to-scale architectural drawing that includes all parts of the building plans, such as structural elements, construction details, and utility schematics. While a floor plan can be a type of view within a blueprint, the complete blueprint contains all the necessary details to turn the plan into a reality.

The best way to start designing a house is to know what you want before designing. Making a list of your biggest priorities in a home will help. Designing a house without an idea of what you need or want in a home will lead to many trials and errors that could make it harder to figure out what you need in your design.

There are several different steps in the pole barn building process. First, you’ll need construction plans, which you’ll use to obtain permits. Then, you can clear the land so it’s suitable for building and installing the foundation. Your contractor will frame the barn using large poles, then rough in the plumbing and electricity (if your barn has those elements) before finishing the interior, adding siding, and installing the roof. 

After that, they’ll finish up the electrical work and plumbing and add your windows and doors. You may have a few other finishing jobs to do like painting or waterproofing.

Depending on what the blueprints are for, a qualified draftsperson, contractor, or architect can draw them up. In some cases, including specialty permitting for a build, you may be required to use a licensed architect. 

In many cases, a blueprint drawn up by a certified professional is required before a city or municipality approves a permit. 

The Mathews, VA homeowners’ guide to remodel design services

From average costs to expert advice, get all the answers you need to get your job done.