



Top-rated architects.

Best architects near Falmouth, VA

Enter your zip and get matched with up to 5 pros

Need a pro for your architectural service project in Falmouth, VA?

Select your specific project to find the pro for you.

Top-Rated Architects in Falmouth - Updated Nov 2026

Tucker Architects, Inc.
3.9(
28
)
Architect

Serving Falmouth, VA and surrounding areas

Approved

In business since 1991

Free estimates

Customers say: Quality work

"In the spring of 2024, I started on a project to add a porch to the front of my house. Tucker gave good advice on surveying the lot before working on the design. Looking at my house and the other houses on the street, he should have realized that a $50,000 porch would not make economic sense. I wish he would have talked me in another direction. Some of the features I requested were not on the initial drawing, nor was there a description of the materials. I assumed he did not take good notes at our initial meeting. They are poor estimators of their timer requirements. Quality of drawings was good. I wish Tucker would have talked me out of a porch addition at our initial meeting. I would have been happy to pay him for the time he spent. My full review is on my blog at { removed link}"
Response time3 days
10 neighbors recently requested a quote
Recommended by90%of homeowners

Avatar for Peaches and Cream Creative Designs
Peaches and Cream Creative Designs
4.4(
13
)
Designer - Building

Serving Falmouth, VA and surrounding areas

Approved

Super Service Award Winner

In business since 2007

Free estimates

Emergency services offered

"From start to finish, very professional and detailed. I love the outcome and would choose this company again and again! The result was better than I could have hoped for. 10/10 recommend!"
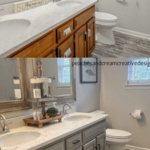
Interior Design job
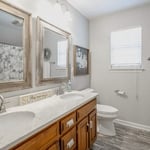
Bathroom Makeover
Design job
Bathroom Makeover
Design job

+34

Response time1 day
Response rate100%
12 neighbors recently requested a quote
Avatar for Evolution Drafting
Evolution Drafting
3.7(
128
)
Draftsperson/CADDDesigner - BuildingArchitect+1 more

Serving Falmouth, VA and surrounding areas

Approved

In business since 2018

Free estimates

Emergency services offered

"I hired them to create plans for an apartment building. The process was quick and painless. Cost was good. The plans are full complete abd ready to take to builders for quotes. I will definitly use them again."
Zeal Floor Plan
Charcoal
Palm Floor Plan
Charcoal Floor 2
Charcoal Floor 1

+23

Response time1 day
Response rate100%
66 neighbors recently requested a quote
Avatar for ACVN, LLC
ACVN, LLC
5.0(
2
)
Architect - For Business

Serving Falmouth, VA and surrounding areas

Approved

In business since 2018

Free estimates

Credit card accepted

"ACVN is a wonderful company that has a professional team. Their Architect was fantastic to work with. She listens to all your ideas and brainstorms with you to come up with the best solutions. They're a top-notch company."
Response time1 day
Recommended by100%of homeowners
Avatar for APEX Drafting LLC
APEX Drafting LLC
3.5(
8
)
Draftsperson/CADDDesigner - BuildingArchitect

Serving Falmouth, VA and surrounding areas

Approved

In business since 2020

Free estimates

Emergency services offered

We have a single mission: Complete Customer Satisfaction! We have consistently focused on the needs of our customers, providing personalized attention and a stress-free experience. \nYou will find us to be competitively priced with close attention to the details. \nOur reputation is based on service, safety, and quality, regardless of how large or small the job. \nWe look forward to building a lasting relationship and guarantee your satisfaction! \n

Plan set 1
282 neighbors recently requested a quote
Avatar for Citadel Development, LLC
Citadel Development, LLC
New to Angi
ArchitectArchitect - For BusinessDesigner - Building

Serving Falmouth, VA and surrounding areas

Approved

In business since 2012

Free estimates

Small jobs welcome

Citadel, offers a full range of Architectural, Engineering and Construction services that foster innovative structures that are both functional and aesthetically pleasing. Through our unique innovative process, we help to develop intimate and functional structures. Whether it is design, engineering, or construction , Citadel aims to give its clients the best service available. \n

Magic Ground LLC
Magic Ground LLC
Magic Ground LLC
Magic Ground LLC
Magic Ground LLC

+45

Response time2 days
...
Showing 1-10 of 177
Architects FAQs, answered by experts

Open floor plans can come with drawbacks—mainly the lack of privacy and noise dampening. Walls act as an important barrier for traveling sounds, meaning in an open floor plan you could hear your dishwasher running while sitting in your living room. Storage limitations and separation of activities (for example, keeping the kid’s playroom away from the dining room) are other reasons some homeowners are opting out of an open floor plan.

Most Greek Revival architecture homes are one and a half to two stories, depending on the footprint, which sets them apart from some Federal architecture homes that are three stories. The gabled roof on the second floor can sometimes cut into the living space, especially on smaller homes of this style, which leaves a much smaller living area upstairs.

A structural engineer's report provides a professional assessment of a property's structural condition. It typically includes an evaluation of the foundation, key structural elements like roof trusses, floor joists, studs, beams, and rafters. The report will also contain a detailed description of the engineer's findings, often supported by photographs, and provide recommendations to correct any identified issues. Depending on the scope of the inspection, it might also include an assessment of property drainage, potential issues from environmental conditions like extreme weather or tree placement, and an estimated time and cost for any recommended repairs.

Stone, marble, and brick are common building materials of Neoclassical architecture, though you will also find wood flooring and a range of natural stone tiles. Since several home styles fall under Neoclassical architects' umbrella, a range of building materials—including traditional wood framing—will make an appearance.

The cost to draw house plans typically ranges from $800 to $2,700, with standard blueprints averaging around $1,800. For a custom home, the cost is higher, with blueprints often falling between $5,000 and $20,000, and potentially more for very complex designs. Several factors influence the total price, including the project's size, the number of rooms, the type of drawings required, and the architect's experience level. You may also need to pay a structural engineer to ensure building safety, particularly for custom homes.

The Falmouth, VA homeowners’ guide to architectural services

From average costs to expert advice, get all the answers you need to get your job done.