



Top-rated contractors.

Get matched with top contractors in Dinwiddie, VA

Enter your zip and get matched with up to 5 pros

Need a pro for your contractor service project in Dinwiddie, VA?

Select your specific project to find the pro for you.

TRUSTED BY DINWIDDIE, VA HOMEOWNERS

  • Average homeowner rating star icon4.1
    Average homeowner rating
  • Verified reviews icon10
    Verified contractor services reviews

Find Contractors in Dinwiddie

Avatar for C & E General Contractor LLC
C & E General Contractor LLC
New to Angi
Major Home Repairs (General Contractor)

Serving Dinwiddie, VA and surrounding areas

Approved

Small jobs welcome


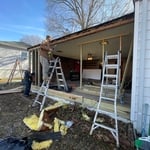
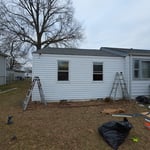
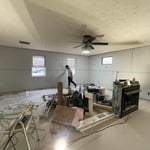
C & E General Contractor has been in business for more than 7 years. Servicing the Richmond and surroundies cities. We offer siding replacement, roof replacement, bath and kitchen remodeling, floor replacement, demolition, window and door installation, decks and painting.

1 neighbors recently requested a quote
Avatar for JandM Contracting LLC
JandM Contracting LLC
4.6(
16
)
Major Home Repairs (General Contractor)

Serving Dinwiddie, VA and surrounding areas

In business since 2013

Free estimates

Credit card accepted

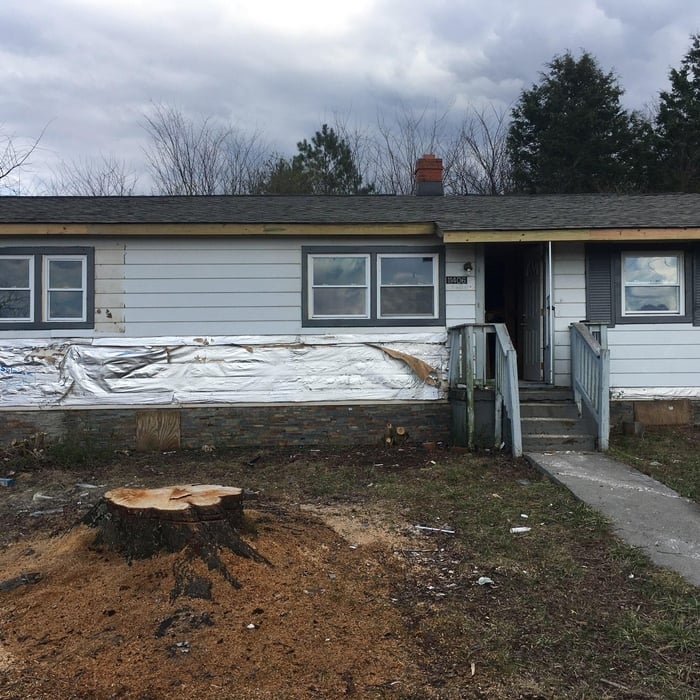
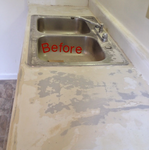
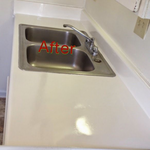
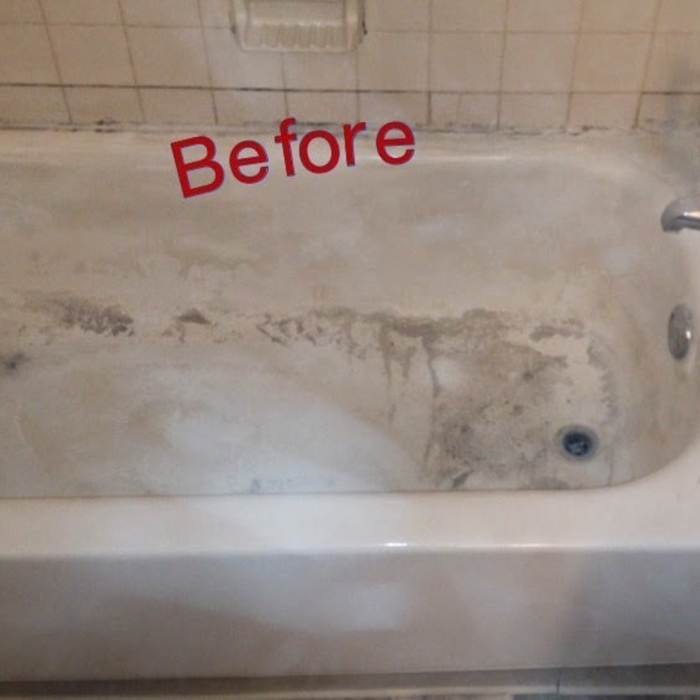
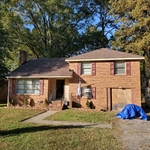
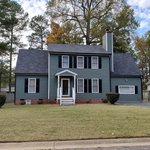
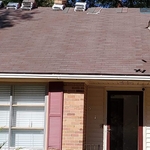
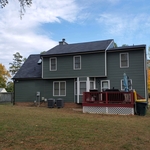
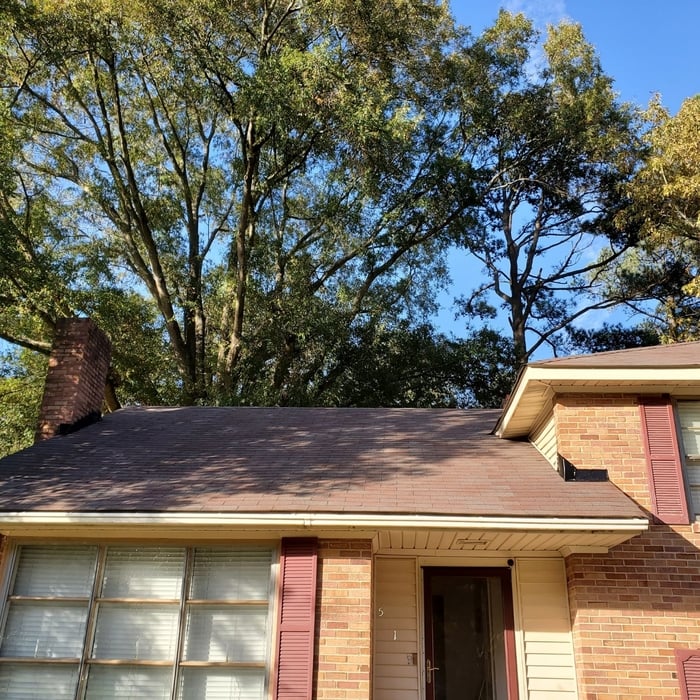
"My construction job went extremely well. Melissa and James are GREAT to work with. They are responsive, friendly, accommodating, and their work and staff are awesome! I would definitely call them in the future and I would HIGHLY recommend them to anyone. I am a tough sell on most things and they won me over. Unfortunately contractors get a bad reputation due to the nature of the business however, they are the direct opposite. I can’t say enough my home looks brand new. Attached my photos are before and after. The burgundy shutters is the before picture and the black shutters are the after pictures."
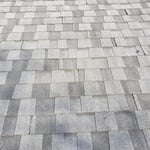
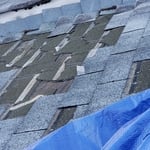
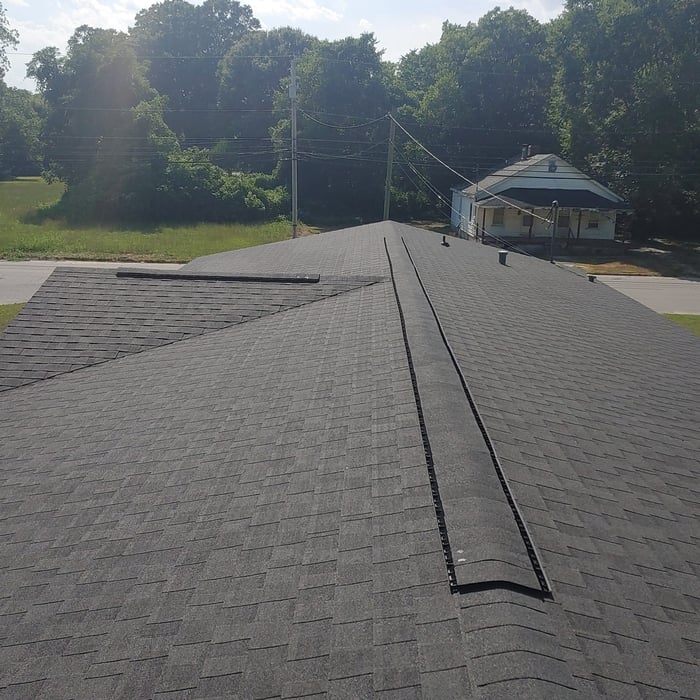
Roofing Project
Completed
Roofing Project
Rear Completed
Roofing Project

+117

Recommended by85%of homeowners
...
Showing 1-10 of 66
Unfinished Carpentry questions, answered by experts

Most Cape Cod houses are two stories tall at the peak, although they’re considered one-and-a-half stories tall because the steep roof pitch cuts off a portion of the living space on the second story. Unless you raise the roof on your Cape Cod house to add a dormer, the interior rooms upstairs will lose some usable living space to the sloped ceilings.

An A-frame home can be cheaper to build than a traditional house, but that is not always a given. Prices can be fairly similar in some cases, depending on the location, design, and necessary site preparation. Costs for an A-frame typically run between $100 to $200 per square foot, which is comparable to the cost of a traditional home. The cost of an A-frame can come in under those numbers if you opt for a prefabricated kit.

In framing, studs are placed at 16-inch intervals to coincide with the typical spacing of wall materials such as drywall or plywood. This spacing is called "on-center" and is necessary for maintaining structural stability and efficient use of materials. The 16-inch spacing also helps to distribute the weight evenly across the building's structure. For those looking to cut material costs and improve energy efficiency, 24-inch stud spacing can be employed through a method called "advanced framing". This requires careful planning and adherence to local building codes to ensure structural integrity.

By careful planning and reinforcement to maintain structural integrity.

It’s sometimes safe to replace a load-bearing wall with a beam, but you need a structural engineer to sign off on the project. You’ll also likely have to upgrade to a steel I-beam or another material that’s stronger than wood to maintain the level of support you need without the wall underneath.

The Dinwiddie, VA homeowners’ guide to contractor services

From average costs to expert advice, get all the answers you need to get your job done.