




I'm a reputable architectural design company that specializes in a variety of interior design and spatial planning projects. I take pride in my ability to exceed expectations in all aspects of business. I look forward to building long-term relationships with my clients, and guarantee your satisfaction.
"To be honest Im dealing with a complicated district and I was kind of frustrated that my project was handed off to a new person but Raegan Hammon was the most patient, kind, professional and efficient Architect I have ever had the pleasure 🙏 of doing business with. Thank you for placing my project in her very capable hands. Forever grateful Leilee Keppard [*** Link removed ***]"
Piedmont Contracting proudly serves it's customers with pride, integrity and attention to the details that matter most to you. This is one of the many things that sets us apart from the rest. We are locally owned and operated. Give us a call today!\n\nYour home for custom furniture. We specialize in creating custom upholstered furniture. We can handle all of your custom furniture needs but if you go with our specialty, you will not only be 100% satisfied but you will also be amazed by the comfort and style. \n\nWe will build, deliver and install anywhere in the United States. Welcome to our online store!!!
Were a family owned and operated company that values honesty and integrity, and stands behind our work. We offer over 40 years of industry experience. We specialize in Asphalt Shingle Roofing installation, replacement, and repairs. Our services are customized to the individual project, paying close attention to the details of each project that we're involved with. We look forward to building long-term relationships with our clients and guarantee your satisfaction!
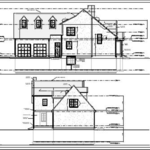
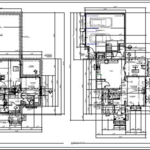
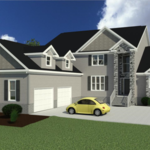
Terraform Development & Design LLC, delivers expert permit-ready architectural plans and drafting services nationwide. With 8+ years of experience and hundreds of clients across all 50 states, we create code-compliant residential and commercial construction documents that get approved fast and built right.\nFrom site plans, floor plans, elevations, structural & foundation drawings to MEP coordination, full construction sets, 3D renderings, interior design, solar PV layouts, and precise material takeoffs - we handle it all. Fast 4-6 week turnaround, 3 design revisions included, free revisions for city redline changes, transparent pricing (starts at $2,000), and direct partnerships with licensed engineers for stamps in every state.
We have the experience and dedication to bring your dreams to reality! We guarantee your satisfaction, and we won’t leave until the job is done right. Call or click to schedule a free estimate today!\nhttp://HMF PROPERTY PRESERVATION\n\nLocations:\n4706 Meadowcroft Rd.\nGreensboro, NC 27406\noffice phone: 443-531-9581\n\n16310 NE 18th Ave. \nNorth Miami Beach, FL 33162\noffice phone: 443-381-8349
Rock-River Engineering is a design company Professional Engineering for your building or remodeling project. We provide solid structural solutions and creative designs modeled with 3D CAD software. We treat our clients and your building site with respect, always striving for an outstanding project.
Residential Design & Drafting Services\nWe collaborate closely with homeowners and clients to design custom residential projects, including room additions and new home builds. Our team produces complete, code-compliant sets of permit and construction plans tailored to each project’s unique needs. Whether you're expanding your space or building from the ground up, we help bring your vision to life with precision and professionalism.\n
Family owned & operated with over 35 years experience. Members of National Pest Management Assoc. & Virginia Pest Management Assoc. , Indoor Air Quality Association, and many others. Angies List discount applies. Company is forerunner in industry by using infrared technology to detect termites, moisture, mold etc.
The architect you choose to work with should have experience with the type of design you’re interested in, a portfolio of similar projects they’ve completed, and a process and work style that aligns with your expectations. A seasoned architect will be able to provide you with all that information so you can ensure they’re a good fit.
Structural engineers draw structural plans, which include detailed drawings of the structural components of a home only. Complete house plans will require additional work from an architect or draftsperson, whose drawings will take the structural drawings into account. They’ll also include more details about the finishing materials and layout of a home, including everything from roofing and flooring materials to the position of furniture, light fixtures, switches, and plumbing fixtures.
The essential difference between an architect and an engineer is that architects typically focus more on the aesthetic design of buildings, although not without consideration for the structural integrity of the building. Engineers focus more on the structural, technical, and practical aspects of whether and how an architectural design can be built as drawn. You may need to hire both types of professionals if you’re designing and building a new home.
While you will always work with a team of professionals at some point during your home build, homeowners with experience can take on some part of the process. Manage the initial brainstorm, brief writeup, and floor layout phase with minimal assistance before contacting a general contractor. And while you can purchase stock blueprints for some home designs, it's always best to speak with professionals when choosing one ideal for your property.
Designs typically take 2-6 months, depending on factoring, project size, and customization needs. Larger or more complex designs may require additional time for approval and revisions.
The Cape Charles, VA homeowners’ guide to architectural services
From average costs to expert advice, get all the answers you need to get your job done.
Wondering how much hiring an architect cost? Discover architect prices, cost factors, and money-saving tips to help you plan your home project with confidence.
Floor plans can help you visualize a space and are useful in home construction and design. Learn how much a floor plan costs and what affects the price.
Depending on where you live, you may be legally required to hire an architect for an addition. Here’s why an architect may end up saving you money and time.