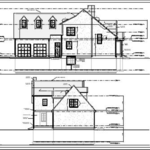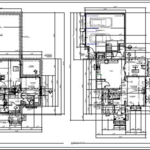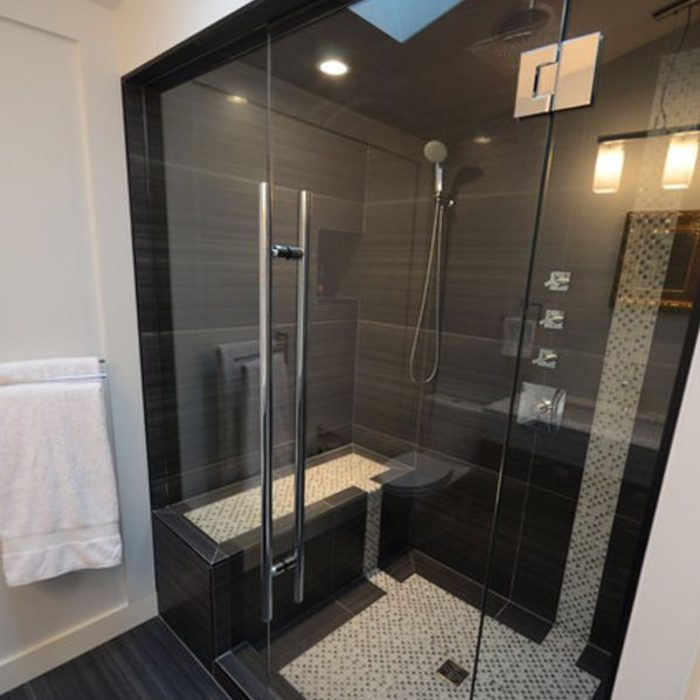






"We hired Rahl to complete a house plan to get city approvals for our construction project. Ms. Fields, of Rahl Design, is attentive, competent and flexible. Her prices are reasonable and she’s extremely knowledgeable in her work product."
"I am having a full master bath and kitchen remodel done with new layouts in both rooms and knocking out a wall. Evolution worked with me to quickly get a drawing done of the new layouts so that the contractor could get started on the project. They made sure to include me in the process so that the design would be done exactly as my wife and I envisioned. They communicated effectively throughout the process and were always courteous and professional. I recommend them to anyone with drafting needs."
Were a family owned and operated company that values honesty and integrity, and stands behind our work. We offer over 40 years of industry experience. We specialize in Asphalt Shingle Roofing installation, replacement, and repairs. Our services are customized to the individual project, paying close attention to the details of each project that we're involved with. We look forward to building long-term relationships with our clients and guarantee your satisfaction!
Terraform Development & Design LLC, delivers expert permit-ready architectural plans and drafting services nationwide. With 8+ years of experience and hundreds of clients across all 50 states, we create code-compliant residential and commercial construction documents that get approved fast and built right.\nFrom site plans, floor plans, elevations, structural & foundation drawings to MEP coordination, full construction sets, 3D renderings, interior design, solar PV layouts, and precise material takeoffs - we handle it all. Fast 4-6 week turnaround, 3 design revisions included, free revisions for city redline changes, transparent pricing (starts at $2,000), and direct partnerships with licensed engineers for stamps in every state.
"It went well. I was pleased with the services that they provided and the plan that they came up with. I had no trouble submitting it to the city in order to obtain a permit. They were easy to work with, even coming out on Saturday or Sunday, or the evenings - whatever worked with my schedule. They are really friendly, helpful and easy to get along with. It was a great experience and I plan to go to them for some additional work that I am planning on doing."
"Very good install and service. Meticulous attention to detail with very high quality materials. Knowledgeable and experienced with small business prices. Gets the job done no matter the amount of pain involved does good quality work... Easy to work with, will hire again, he does it all."
"Provider was suppose to return and finish laying sand on the patio. Since job was very close to complete, I paid him rather than wait. I never heard from him again. The sand has since washed out in spots and another provider is correcting the situation with polymeric sand. Other than the sand issue, the patio looks good in the way it is laid out. Provider was punctual, and the project went very fast considering it was in the middle of the winter. "
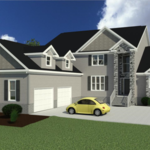
Residential Design & Drafting Services\nWe collaborate closely with homeowners and clients to design custom residential projects, including room additions and new home builds. Our team produces complete, code-compliant sets of permit and construction plans tailored to each project’s unique needs. Whether you're expanding your space or building from the ground up, we help bring your vision to life with precision and professionalism.\n


"My kitchen looks great. The counter tops needed replacing, the cabinets were fading and coming off the walls in several places, I needed new appliances, and the walls and cabinets needed new paint and backsplash. Ryan’s remodeling took care of it all, and it looks as good as new! The guy was punctual, knowledgeable, and got it done in a weekend. I would definitely use them again for any other projects I have."
Structural Engineering questions, answered by experts
On average, 6 inches of concrete can hold around 150 pounds per square foot, but the exact weight that 6 inches of concrete can hold depends on factors such as the type of concrete, the reinforcement method, soil conditions below, and structural design. If you’re concerned about the longevity of your concrete patio, walkway, or driveway, hire a professional to help you choose an appropriate concrete thickness and reinforcement method for your needs.
A 4-inch-thick concrete slab can support around 4,000 pounds per square foot if a contractor reinforces the slab with rebar, while that same slab without reinforcements will support closer to 1,000 pounds. For the purposes of a patio, 4 inches in thickness without reinforcement should suffice unless you’re installing heavy kitchen equipment or a hot tub on it. In those cases, reinforcing your slab and sticking with 4 inches of thickness should provide plenty of strength.
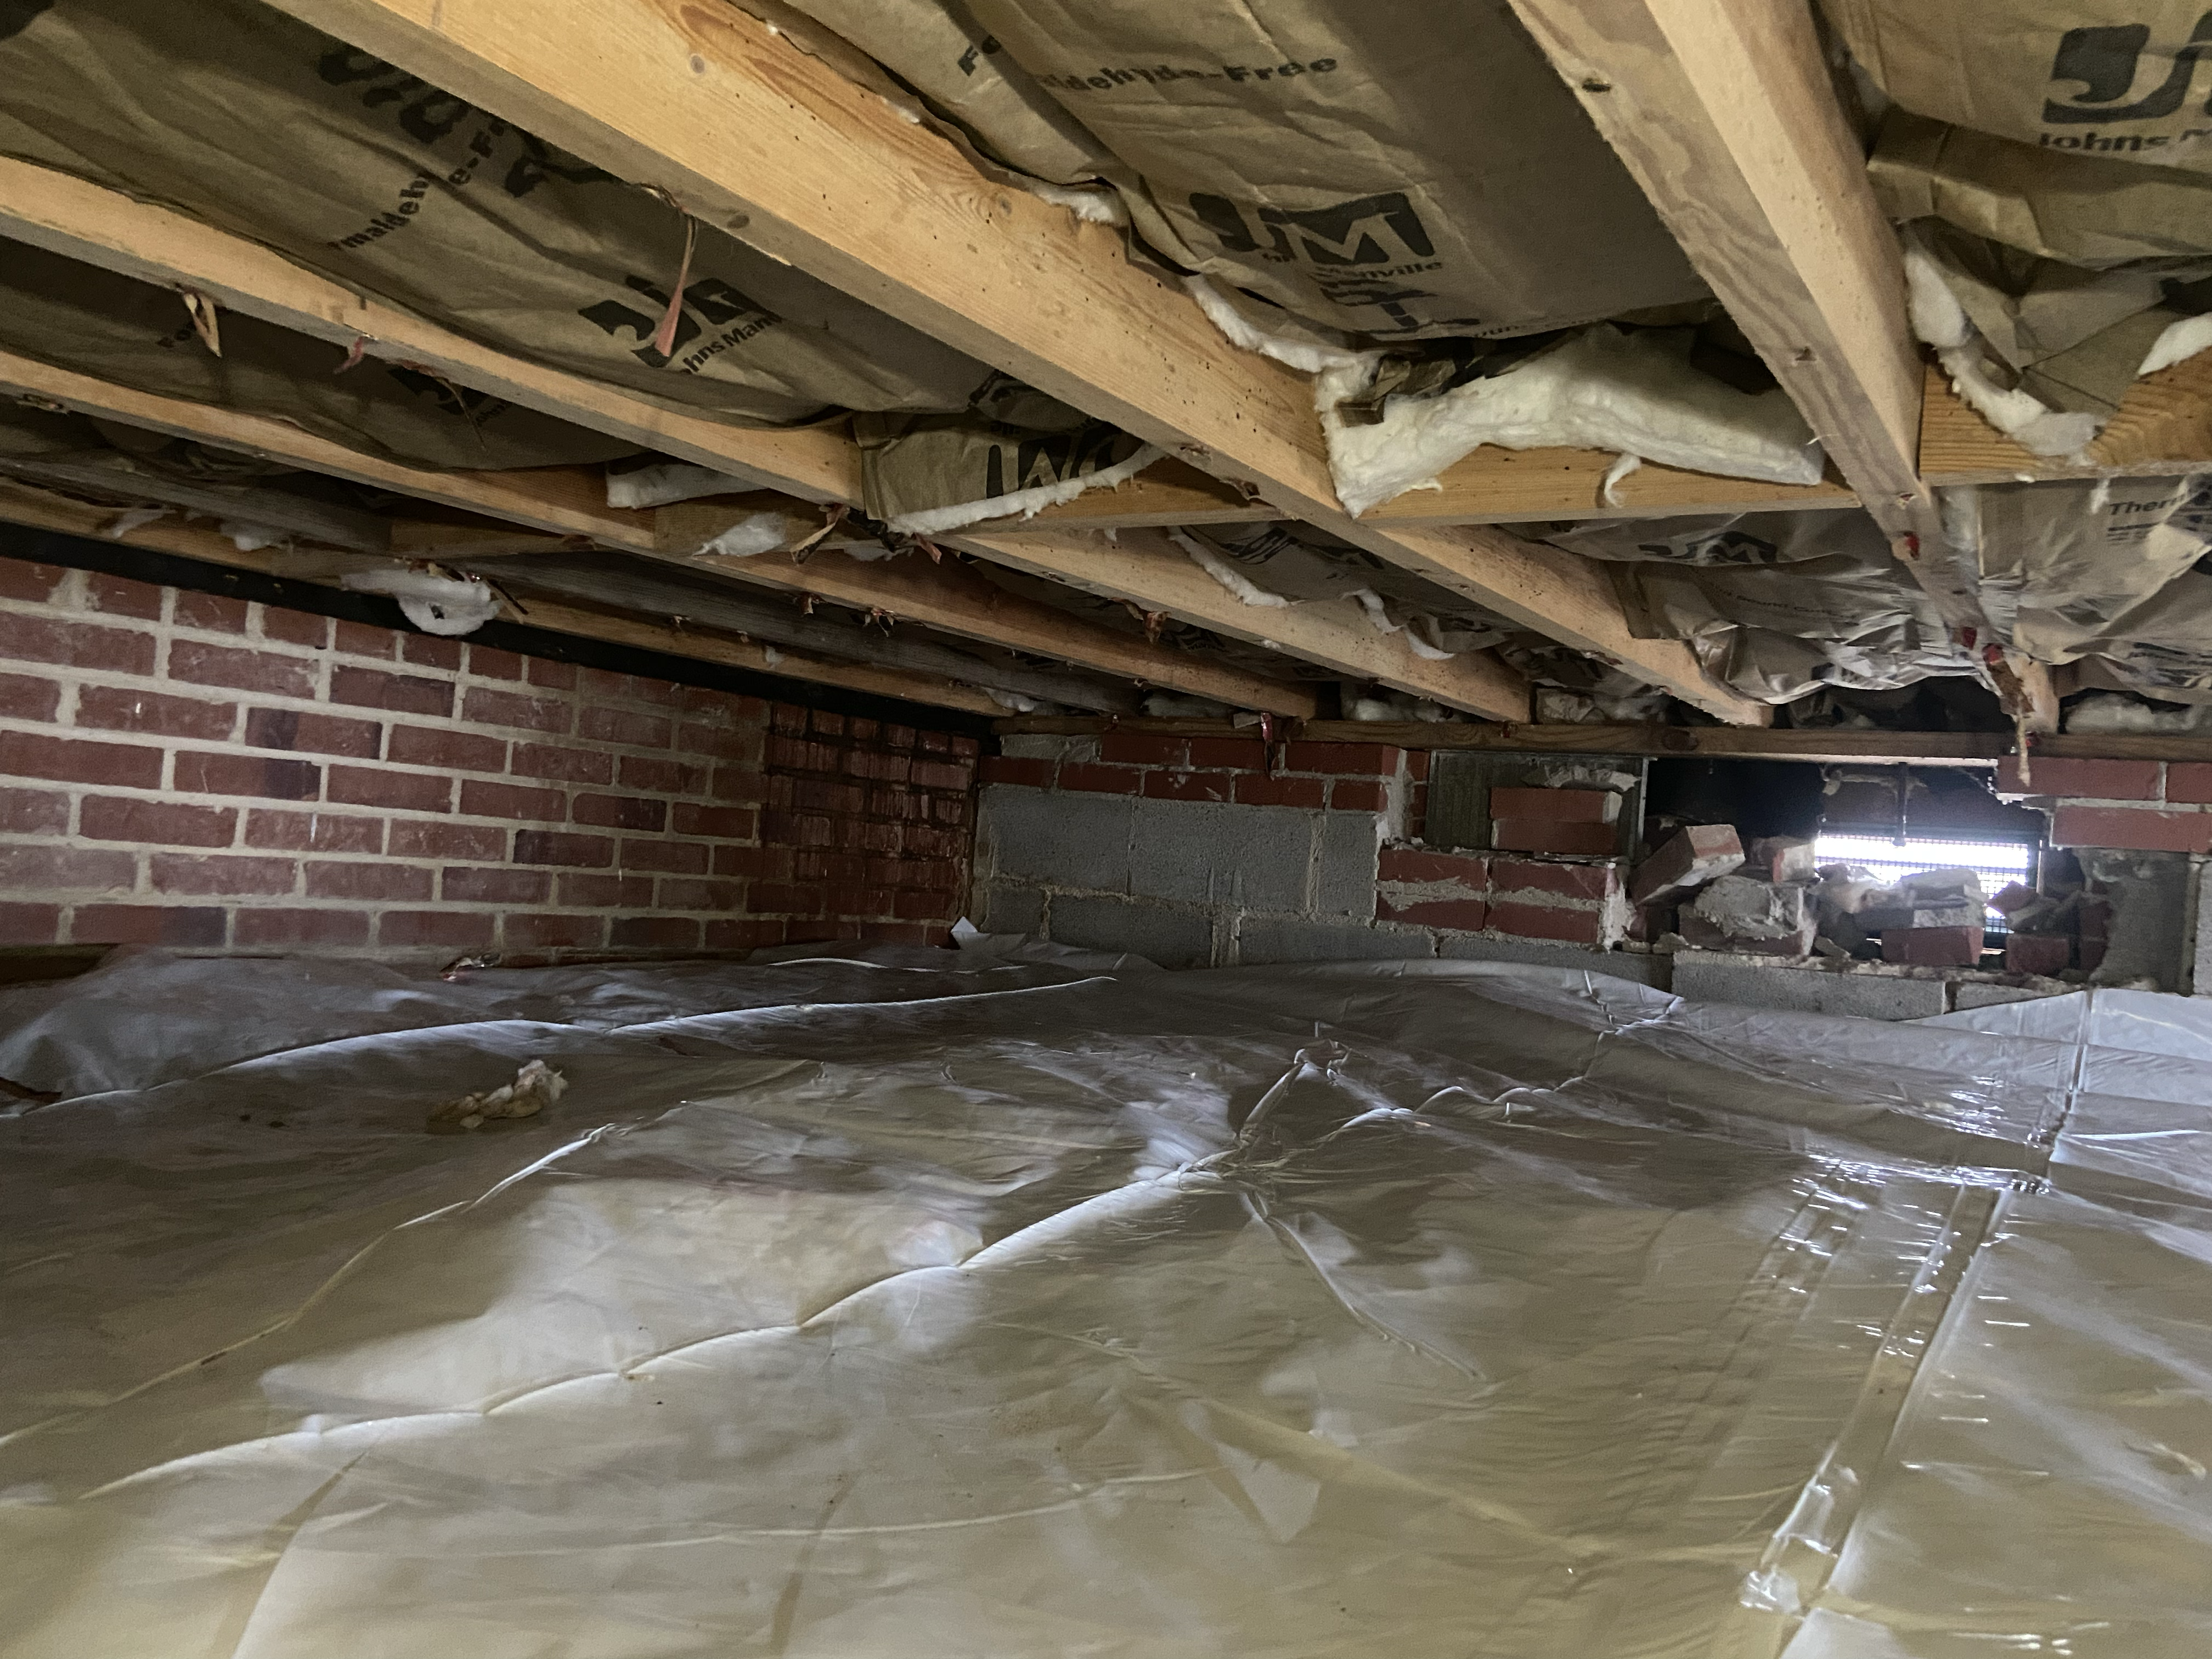
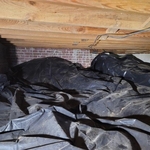
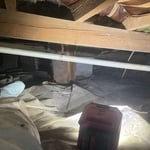
Although the two terms are closely related and often used interchangeably, pier and beam foundations and crawl spaces are different things. A pier and beam foundation is made up of concrete piers and wooden beams and creates a space under the home known as a crawl space. There are several types of foundations that create crawl spaces, often collectively known as “crawl space foundations,” but the crawl space itself is separate from the foundation.
Whether you’re building a new home or building an extension on your existing property, you will likely need both a structural engineer and an architect. A structural engineer will determine what loads your foundation and framing can safely handle, and an architect will draw plans according to those structural calculations to simplify the building process. You can start by contacting a structural engineer near you, as many work alongside architects and can get all of the prep work done at once.
The primary reason homes have crawl spaces is so the foundation can reach down below the frost line to avoid dangerous soil movement and structural damage when the ground freezes. They’re more popular in colder climates where the ground freezes down to a few feet, and slabs are most popular in warmer areas where there is no frost line. Crawl spaces also provide a space for utility lines to run where they’re at less of a risk of freezing.
The Cape Charles, VA homeowners’ guide to structural engineering services
From average costs to expert advice, get all the answers you need to get your job done.
The cost of a structural engineer is easily justifiable given the value they bring to the table. Use this guide to see what hiring your professional will total.
A new steel I-beam is more durable than a wooden one. Learn what factors can affect steel I-beam installation costs and how to budget for this project.
Spotting deep foundation cracks or sagging floors? Learn about structural engineering costs, serious warning signs, and how to hire the right local pro.
It can be hard to choose the right pro for any job, but it matters. Learn how to hire a structural engineer who'll get the job done right from start to finish.