





Top-rated carpenters.

Get matched with top carpenters in Bon Air, VA

Enter your zip and get matched with up to 5 pros

TRUSTED BY BON AIR, VA HOMEOWNERS

  • Average homeowner rating star icon4.3
    Average homeowner rating
  • Verified reviews icon559
    Verified carpentry services reviews

Find Carpenters in Bon Air


Avatar for Home Genius Exteriors
Home Genius Exteriors
4.5(
135
)
Exterior Shutters - Repair or Restore

Serving Bon Air, VA and surrounding areas

Approved

Super Service Award Winner

In business since 2004

Free estimates

Emergency services offered

"Where to start, I love these guys they were respectful, courteous, they came and they worked very diligently. Lenny my project manager was a godsend and helped in everyway, even when we ran into a problem During the demo a water line was broken, and leaking for almost 4 days before we found it. I called Lenny and he handled it immediately and expedited. The company took care of all and any repairs, AND I DONT SEE THAT OFTEN! I absolutely love the siding, I've already had compliments and gave Home Genius future customers! If anybody needs siding, windows, or anything THIS is the company to call, I'm getting my windows from them in 6 weeks! On another not they weren't even afraid of 18 German Shepherds!"
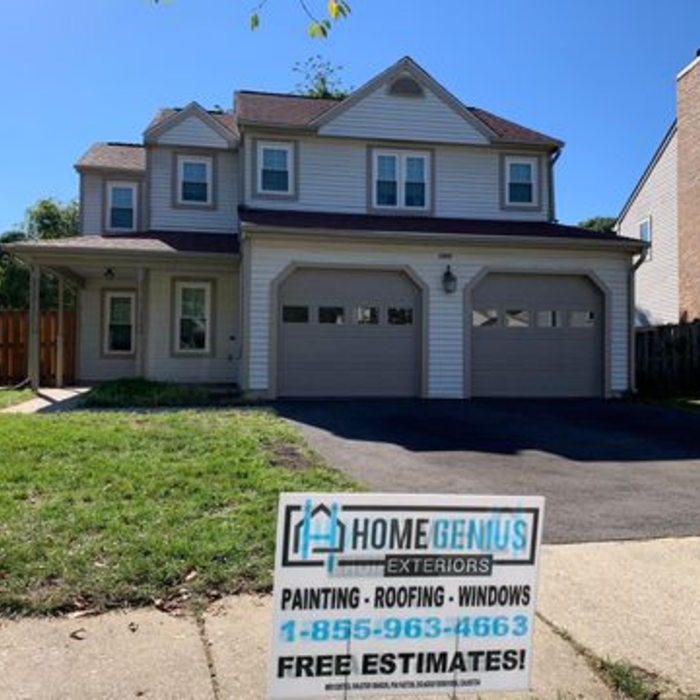
Roofing
Roofing
Roofing
Roofing
Roofing

+81

1252 neighbors recently requested a quote
Recommended by84%of homeowners

Avatar for TM & KM Construction
TM & KM Construction
4.4(
47
)
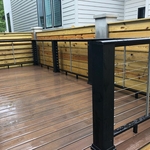
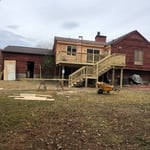
Deck or Porch - Repair

Serving Bon Air, VA and surrounding areas

Approved

In business since 2017

Free estimates

Warranties offered

"All went well!! When TMKM called from Angi, they knew exactly what I wanted done. Others had called but always wanted to build a shed on the back yard. Never seemed to have heard of putting a gazebo on a deck. Trent and Vernice were both helpful and kept us informed about everything . The workers who assembled the gazebo were good workers and the job went very well. I would definitely recommend TMKM construction to others."
Additional Photos
Additional Photos
Additional Photos
Additional Photos
Additional Photos

+29

11 neighbors recently requested a quote
Recommended by86%of homeowners
Avatar for Stoneridge Decks & Outdoor Living
Stoneridge Decks & Outdoor Living
4.0(
97
)
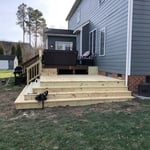
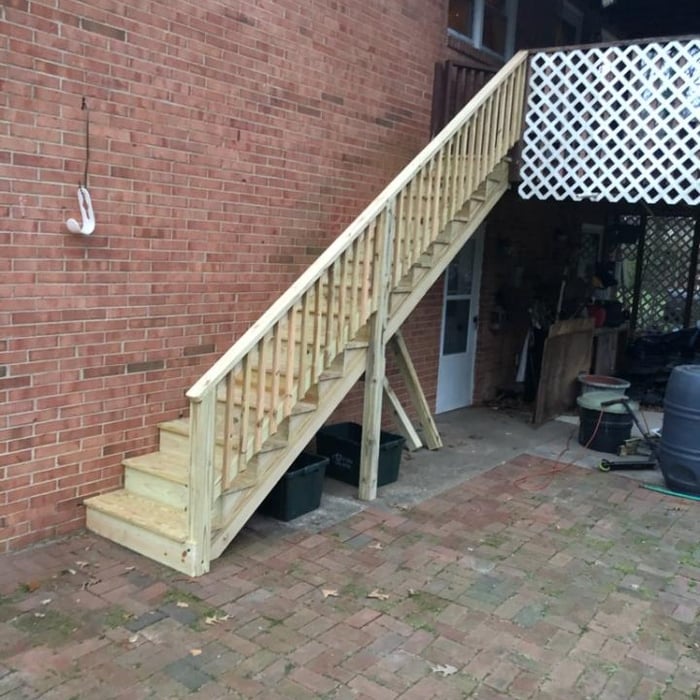
Wood Stairs and Railings - Install or Replace

Serving Bon Air, VA and surrounding areas

Approved (Corporate)

In business since 2006

Free estimates

Warranties offered

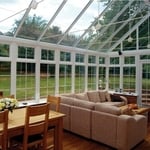
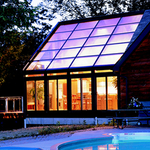
"Curtis, our project manager, was great! He was responsive to our requests and concerns â very easy to work with. I thought he managed the varied trades necessary for the building of our sunroom well. The whole project went smoothly after the county finally issued the building permits. I would definitely recommend Stoneridge and would use their services again â especially with Curtis as the project manager. And, Curtis had a crew clean up after all construction was done leaving us with a sparkling new sunroom. Thank you Stoneridge!"
Our Work
Our Work
Our Work
Our Work
Our Work

+340

Response time8 hrs
111 neighbors recently requested a quote
Recommended by74%of homeowners
...
Showing 1-10 of 366
Carpentry questions, answered by experts

Yes, ceiling joists are typically load-bearing. However, their primary function is to support the weight of the ceiling and loads applied to it, like lighting fixtures and ceiling fans. They can also help support the roof, especially if they’re part of truss systems. Remember, the load-bearing capacity of ceiling joists depends on the material, size, and space between them. 

Most of the time, you’ll want to use screws on your subfloor rather than nails. Nails can actually weaken plywood, whereas screws can easily penetrate without damage. They also form a more secure connection because of their shape, preventing squeaky floors and tightly holding the subfloor in place. That said, some contractors do prefer nails depending on the type of floor covering because they allow for more flexibility.

In framing, studs are placed at 16-inch intervals to coincide with the typical spacing of wall materials such as drywall or plywood. This spacing is called "on-center" and is necessary for maintaining structural stability and efficient use of materials. The 16-inch spacing also helps to distribute the weight evenly across the building's structure. For those looking to cut material costs and improve energy efficiency, 24-inch stud spacing can be employed through a method called "advanced framing". This requires careful planning and adherence to local building codes to ensure structural integrity.

Yes, a one-story house can have a load-bearing wall. The load-bearing walls in a single-story home are usually the exterior walls. If the house has a basement with exposed walls, the arrangement of the beams can help indicate what walls are load-bearing.

A-frame homes are on the smaller side. While there’s no set square footage amount it has to be, it will usually come in around 1,000 square feet or smaller.

The Bon Air, VA homeowners’ guide to carpentry services

From average costs to expert advice, get all the answers you need to get your job done.