


Top-rated carpenters.

Get matched with top carpenters in Taylor, UT

Enter your zip and get matched with up to 5 pros

TRUSTED BY TAYLOR, UT HOMEOWNERS

  • Average homeowner rating star icon4.3
    Average homeowner rating
  • Verified reviews icon71
    Verified carpentry services reviews

Find Carpenters in Taylor

K.T. Woodworking, Inc.
3.9(
76
)
Interior Trim and Decorative Moldings - InstallWood Stairs and Railings - Install or ReplaceInterior Trim and Decorative Moldings - Repair

Serving Taylor, UT and surrounding areas

Approved

In business since 1999

Free estimates

Customers say: Quick response

"He uses great materials. He is very knowledgeable about what he does and about what the woods are in your home. He s very personable and enjoyable to be around."
Response time1 day
9 neighbors recently requested a quote
Recommended by98%of homeowners
Avatar for Cransten
Cransten
4.5(
181
)
Window Frame - Repair - For Business

Serving Taylor, UT and surrounding areas

Approved

Super Service Award Winner

In business since 2016

Free estimates

Emergency services offered

"Troy and Matt did a fantastic job framing and installing custom surround for a new fireplace and prepping for the install of a barn door on the guest bathroom. TJ did a good job gutting an office and prepping and painting. I would without a drought hire them again and actually have some projects for next spring"
Additional Photos
Additional Photos
Additional Photos
Additional Photos
Additional Photos

+18

Response time1 day
Response rate100%
4 neighbors recently requested a quote
Avatar for Leonard's Handy-Man Services, LLC
Leonard's Handy-Man Services, LLC
4.6(
65
)
Gazebo or Freestanding Porch - RepairGazebo or Freestanding Porch - Repair - For Business

Serving Taylor, UT and surrounding areas

Approved

Super Service Award Winner

In business since 2000

Emergency services offered

Customers say: True professional

"Leonard built very sturdy stairs in our backyard. The terrain was challenging and created obstacles that he worked effectively to overcame to create a product even stronger and better than what we originally envisioned. The price was fair, and he even found a good deal on Trex decking that will make the stairs last longer. Thank you, Leonard!"
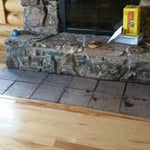
rock fire place and hearth

Back door entryway
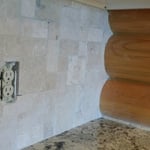
Tile kitchen back splash
tile kitchen back splash
Tile bath floor

+37

Response time3 hrs
Response rate90%
24 neighbors recently requested a quote
Avatar for Dynasty Decks, LLC
Dynasty Decks, LLC
5.0(
12
)
Arbor, Pergola or Trellis - Build Custom - For Business

Serving Taylor, UT and surrounding areas

Approved

Super Service Award Winner

In business since 2017

Free estimates

Warranties offered

"Mike's crew showed up as per the contract and completed the work on time and at the price point we agreed on. They were professional and accommodated my requests. The work crew was clean, spoke cleanly and were a joy to work with. When the job was completed the area was as if no one had been there. This is the company you want to build your deck. Thanks to Mike, Tyler, Tony and Ryker."
Burnham Deck
Remodeling - General Project
Decks & Porches Project

+7

Response time2 days
9 neighbors recently requested a quote
Recommended by91%of homeowners
...
Showing 1-10 of 234
Carpentry questions, answered by experts

It's possible to turn your carport into a living space, but there are additional factors to address over turning it into a garage. HVAC, plumbing, and electricity won't be optional, and you'll need finished flooring, drywall, trim work, and legal ceiling height, for starters. Also, keep in mind that living space conversions may require upgrading the foundation underneath, and the permits might be more expensive as well.

Yes, a one-story house can have a load-bearing wall. The load-bearing walls in a single-story home are usually the exterior walls. If the house has a basement with exposed walls, the arrangement of the beams can help indicate what walls are load-bearing.

Joists do distribute their load to beams, but they don’t sit on top of the beams. Instead, home builders nail or screw the joists directly to the beams such that the end of the joist butts up against the edge of the beam. Beams can sit on other beams for support, but you’ll never see a joist sitting on top of a beam or another joist.
An A-frame home can be cheaper to build than a traditional house, but that is not always a given. Prices can be fairly similar in some cases, depending on the location, design, and necessary site preparation. Costs for an A-frame typically run between $100 to $200 per square foot, which is comparable to the cost of a traditional home. The cost of an A-frame can come in under those numbers if you opt for a prefabricated kit.
House framing can be expensive because the materials are pricey, and the job requires a high level of expertise. The more complex the plans, the more expensive the job, but even the most basic frame needs to be installed with high-quality materials and precision. When pricing your home’s framework, remember that a sturdy frame is necessary to create a safe structure.
The Taylor, UT homeowners’ guide to carpentry services

From average costs to expert advice, get all the answers you need to get your job done.