


Top-rated carpenters.

Get matched with top carpenters in Fruit Heights, UT

Enter your zip and get matched with up to 5 pros

Need a pro for your carpentry project in Fruit Heights, UT?

Select your specific project to find the pro for you.

TRUSTED BY FRUIT HEIGHTS, UT HOMEOWNERS

  • Average homeowner rating star icon4.5
    Average homeowner rating
  • Verified reviews icon123
    Verified carpentry services reviews

Find Carpenters in Fruit Heights

K.T. Woodworking, Inc.
3.9(
76
)
Interior Trim and Decorative Moldings - InstallInterior Trim and Decorative Moldings - RepairWood Stairs and Railings - Install or Replace

Serving Fruit Heights, UT and surrounding areas

Approved

In business since 1999

Free estimates

Customers say: Quick response

"He uses great materials. He is very knowledgeable about what he does and about what the woods are in your home. He s very personable and enjoyable to be around."
Response time1 day
4 neighbors recently requested a quote
Recommended by98%of homeowners
Avatar for Leonard's Handy-Man Services, LLC
Leonard's Handy-Man Services, LLC
4.6(
66
)
Gazebo or Freestanding Porch - RepairGazebo or Freestanding Porch - Repair - For Business

Serving Fruit Heights, UT and surrounding areas

Approved

Super Service Award Winner

In business since 2000

Emergency services offered

Customers say: True professional

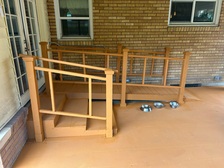
"Leonard built very sturdy stairs in our backyard. The terrain was challenging and created obstacles that he worked effectively to overcame to create a product even stronger and better than what we originally envisioned. The price was fair, and he even found a good deal on Trex decking that will make the stairs last longer. Thank you, Leonard!"
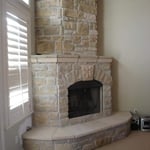
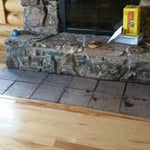
rock fire place and hearth

Back door entryway
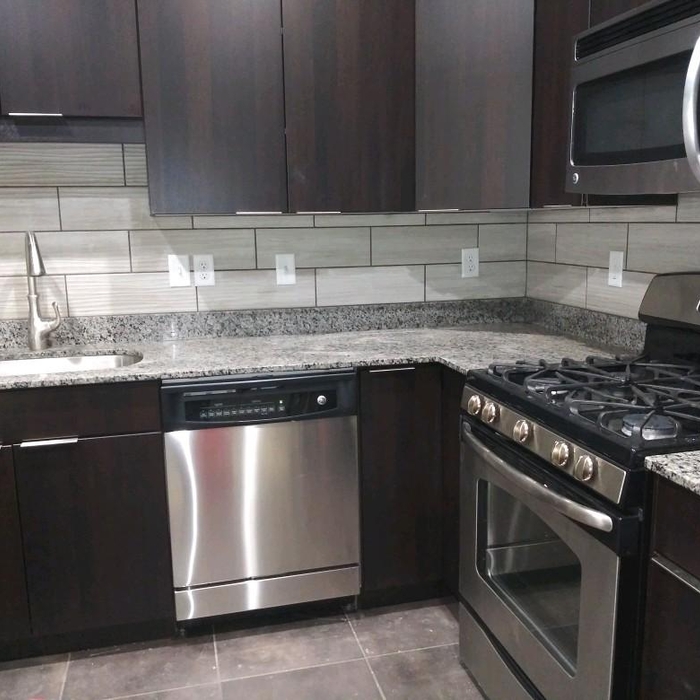
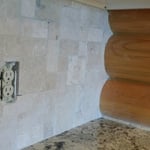
Tile kitchen back splash
tile kitchen back splash
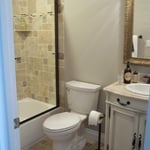
Tile bath floor

+37

Response time3 hrs
Response rate90%
17 neighbors recently requested a quote
Avatar for Dynasty Decks, LLC
Dynasty Decks, LLC
5.0(
12
)
Arbor, Pergola or Trellis - Build Custom - For Business

Serving Fruit Heights, UT and surrounding areas

Approved

Super Service Award Winner

In business since 2017

Free estimates

Warranties offered

"Dynasty Decks, LLC are consummate professionals. Hard working, true to their world, friendly, approachable. Trustworthy. A marvelous throwback to the standards of workmanship and timeliness. Their bid was as good or better than any other I found, their timeline a fraction. They got in, built the deck, and were gone in a week. The next fastest offer was two months, practically the entire summer. Highly recommended builder."
Burnham Deck
Remodeling - General Project
Decks & Porches Project

+7

Response time2 days
2 neighbors recently requested a quote
Recommended by91%of homeowners

...
Showing 1-10 of 284
Carpentry questions, answered by experts

Not all porch columns are load-bearing, though they can be. Some porch columns are simply decorative. There are ways to identify a load-bearing column, like looking for visible seams and a foundation. Also, check to see if the column directly enters the ground. In some porch installations, a contractor will excavate a hole to install a column into the earth along with a buried cement base for stability.
When hanging a door frame, it’s recommended that you use screws, not nails. Screws are more secure, easier to tighten, and easier to remove if you need to adjust the frame. On average, the cost to replace a door frame is about $400, but you can save on labor costs if you’re confident in your ability to DIY the project. 

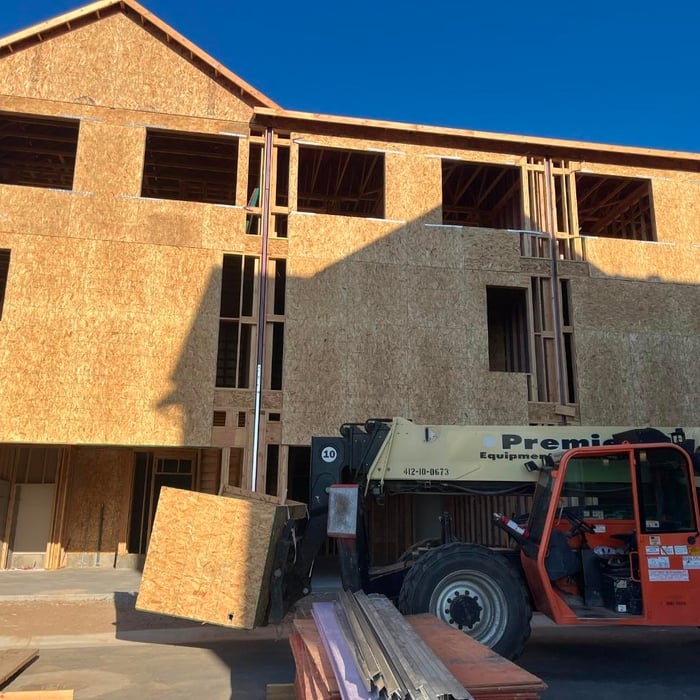
The best way to calculate framing costs is by basing your costs on the square footage of your home. On average, framing your home could cost anywhere between $7 and $16 per square foot. 

To ensure you don’t go over budget, base your estimates on the higher end of the price range. If you know you’re going to use high-end materials or require a custom or complex build, you might even want to tack on an additional 5% of your budget.

Removing a load-bearing wall is best handled by professionals. However, if you have the skill set and decide to DIY the project, you will still need at least one additional person to assist you. Aside from helping with demolition, you'll need another hand to install the new support beam.

In framing, studs are placed at 16-inch intervals to coincide with the typical spacing of wall materials such as drywall or plywood. This spacing is called "on-center" and is necessary for maintaining structural stability and efficient use of materials. The 16-inch spacing also helps to distribute the weight evenly across the building's structure. For those looking to cut material costs and improve energy efficiency, 24-inch stud spacing can be employed through a method called "advanced framing". This requires careful planning and adherence to local building codes to ensure structural integrity.

The Fruit Heights, UT homeowners’ guide to carpentry services

From average costs to expert advice, get all the answers you need to get your job done.