


Top-rated carpenters.

Get matched with top carpenters in Kaysville, UT

Enter your zip and get matched with up to 5 pros

TRUSTED BY KAYSVILLE, UT HOMEOWNERS

  • Average homeowner rating star icon4.5
    Average homeowner rating
  • Verified reviews icon123
    Verified carpentry services reviews

Find Carpenters in Kaysville

K.T. Woodworking, Inc.
3.9(
76
)
Interior Trim and Decorative Moldings - InstallWood Stairs and Railings - Install or ReplaceInterior Trim and Decorative Moldings - Repair

Serving Kaysville, UT and surrounding areas

Approved

In business since 1999

Free estimates

Customers say: Quick response

"Kelly did an excellent job for us updating two window seats and adding on some trim moldings. He fit us in his busy schedule and did a wonderful job. We appreciated the quality of his work at very reasonable prices. I would highly recommend him."
Response time1 day
11 neighbors recently requested a quote
Recommended by98%of homeowners
Avatar for Salt City Renovations
Salt City Renovations
5.0(
20
)
Closet - Build

Serving Kaysville, UT and surrounding areas

Approved

Super Service Award Winner

In business since 2023

Free estimates

Credit card accepted

"Salt City Renovations is very easy to work with. Marinda is very professional, easy to work with and great with keeping us updated on the progress. During our remodel of our kitchen we had some family health emergencies to deal with, she was so understanding and helpful with sudden changes we had not planned on and helped us navigate the schedule shifts. We are very happy and pleased with our remodel. HIghly recommend Salt City."
Herriman Custom Build
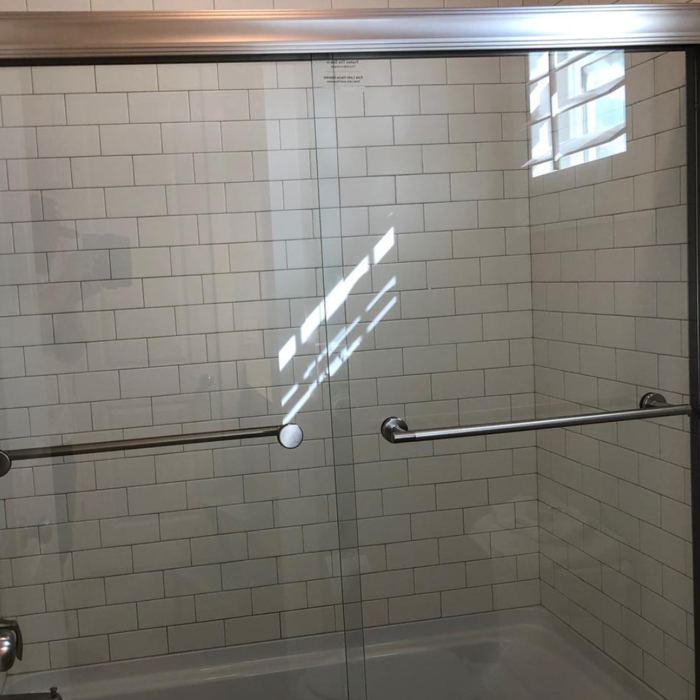
Farmington Bath

+17

Response time1 day
Response rate98%
1 neighbors recently requested a quote
Avatar for Canyon View Construction, LLC
Canyon View Construction, LLC
4.8(
23
)
Deck or Porch - Repair

Serving Kaysville, UT and surrounding areas

Approved

In business since 2019

Free estimates

Warranties offered

"Rob and the Canyon View team helped me build a back porch that 5X'd the size of my previous one. It's been a few years, and our porch still looks and works great. I highly recommend working with these guys."
Before photo
New roof structure
finishes on roof structure
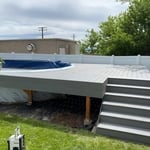
deck around pool
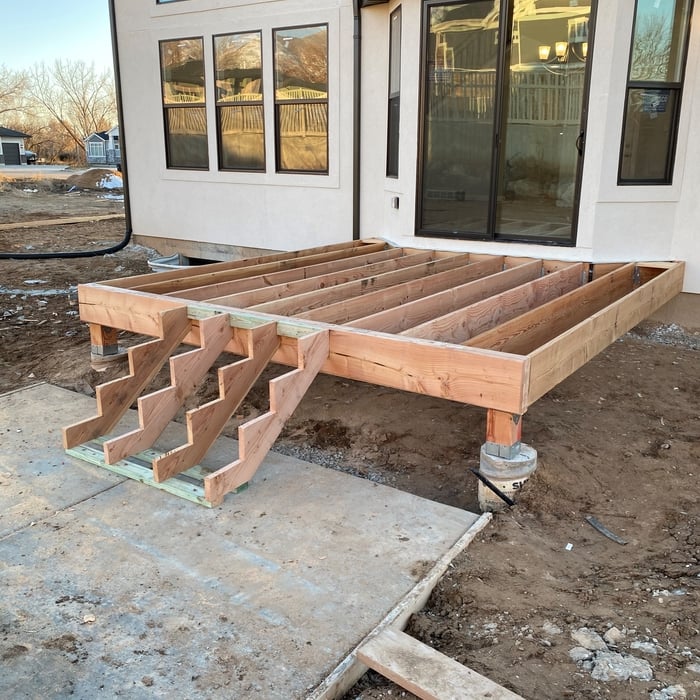
deck with stairs at framing

+15

Response time1 day
Response rate90%
23 neighbors recently requested a quote
Avatar for DW Utah
DW Utah
5.0(
13
)
Deck or Porch - Repair

Serving Kaysville, UT and surrounding areas

Approved

Super Service Award Winner

In business since 2019

Free estimates

Credit card accepted

"Derek and Wes were very professional and timely. They spent a lot of time making sure they knew what we wanted and we are pleased with their amazing work."
Trex Deck
Duralum Awning
Response time1 day
68 neighbors recently requested a quote
Recommended by69%of homeowners

...
Showing 1-10 of 267
Carpentry questions, answered by experts

An A-frame home can be cheaper to build than a traditional house, but that is not always a given. Prices can be fairly similar in some cases, depending on the location, design, and necessary site preparation. Costs for an A-frame typically run between $100 to $200 per square foot, which is comparable to the cost of a traditional home. The cost of an A-frame can come in under those numbers if you opt for a prefabricated kit.

Modern brick houses are really stick-built homes with a brick facade for aesthetic purposes only, so most have framing. With genuine brick construction, most homeowners install furring strips over the interior of the brick and then install drywall over those strips to cover the brick wall, so they don’t have traditional framing.
Yes, you can hang picture frames, shelves, and other items on Trusscore panels. For lightweight items (less than 30 pounds), the company recommends using adhesive strips rather than nails or screws. However, you’ll need to secure heavier objects to a stud in the wall. In these situations, Trusscore recommends cutting away the panel material and fastening the object to the stud with metal hardware.

No rules state how much of a load-bearing wall can be removed. Rather, you need to adequately support any area that is removed. Support should always be added to as much wall area is being removed. Failing to support the area properly will result in structural damage.

Metal stud framing parts include the studs themselves, upper and lower tracks that act as top and bottom wall plates, various angle fasteners and clips, screws for fastening pieces togeher, metal straps, c-channel supports, and thicker steel supporting structures. Roof framing metal components include pre-fabricated trusses, heavy-gauge stud pieces, and various plates and fasteners.
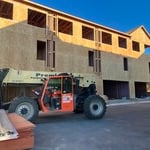
The Kaysville, UT homeowners’ guide to carpentry services

From average costs to expert advice, get all the answers you need to get your job done.