




Top-rated remodel designers.

Get matched with top remodel designers in Farr West, UT

Enter your zip and get matched with up to 5 pros

Need a pro for your remodel design project in Farr West, UT?

Select your specific project to find the pro for you.

TRUSTED BY FARR WEST, UT HOMEOWNERS

  • Average homeowner rating star icon4.4
    Average homeowner rating
  • Verified reviews icon283
    Verified remodel design services reviews

Find Remodel designers in Farr West

GSB Remodeling
5.0(
15
)
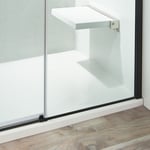
Bathroom - RemodelBasement - RemodelBathroom - Remodel - For Business+3 more

Serving Farr West, UT and surrounding areas

Approved

Super Service Award Winner

Customers say: True professional

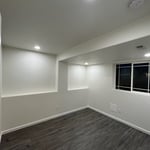
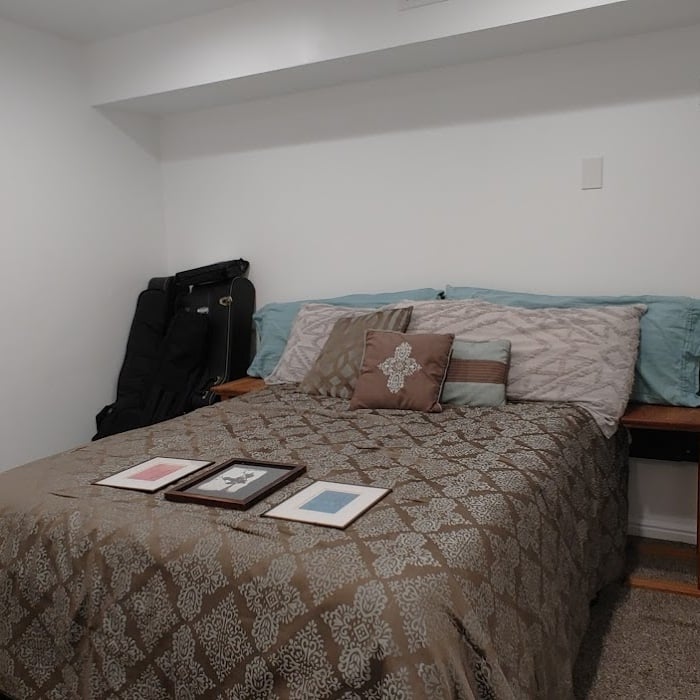
"Greg does an outstanding job. I highly recommend GSB for any contracting needs. Greg is a true professional and a perfectionist who takes pride in his work, ensuring everything is done correctly and to a high standard. He did an excellent basement remodel for me adding two bedrooms and a bathroom. Love the outcome!"
Remodeling - General Project
Remodeling - Kitchen & Bathroom Project
General Remodeling Project
Remodeling - Kitchen & Bathroom Project
Remodeling - General Project

+102

Response time1 day
Response rate100%
2 neighbors recently requested a quote
Avatar for Compass Bath and Remodel
Compass Bath and Remodel
5.0(
12
)
Bathroom - RemodelKitchen - RemodelBasement - Remodel

Serving Farr West, UT and surrounding areas

Approved

In business since 2021

Free estimates

Emergency services offered

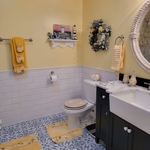
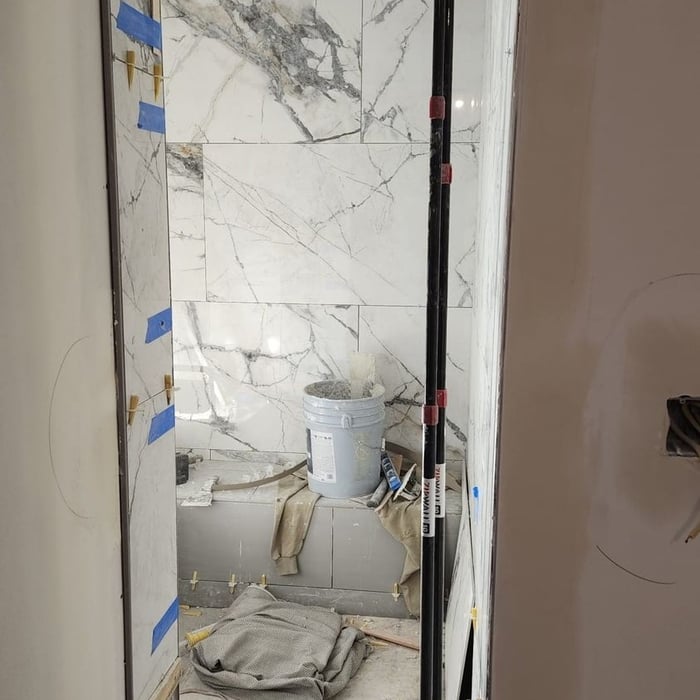
"I couldn’t be any more thrilled with my gorgeous bathroom remodel! Russ and the whole crew did such an amazing job from start to finish. It was pretty cool having pros expertly handle everything. They kept me informed every step of the way, & they were all so much fun to have around. Definitely a 5 star company! I would highly recommend using Compass Bath & Remodel for any projects you want done RIGHT! Especially if you’re like me & quality is of utmost importance. In fact, I’m not quite done with them yet. The adjoining bedroom needs a facelift to showcase that piece of art bathroom. I’ll be sure to post before & after updates when everything is finished. I’m so happy, & extremely grateful to everyone who was a part of this project & helped to create such a beautiful sanctuary."
Response time10 hrs
6 neighbors recently requested a quote
Recommended by81%of homeowners
Avatar for West Shore Home Salt Lake City
West Shore Home Salt Lake City
4.9(
234
)
Bathroom - Remodel

Serving Farr West, UT and surrounding areas

Approved (Corporate)

In business since 2006

Free estimates

Credit card accepted

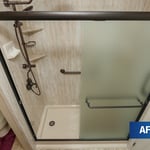
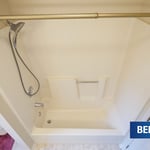
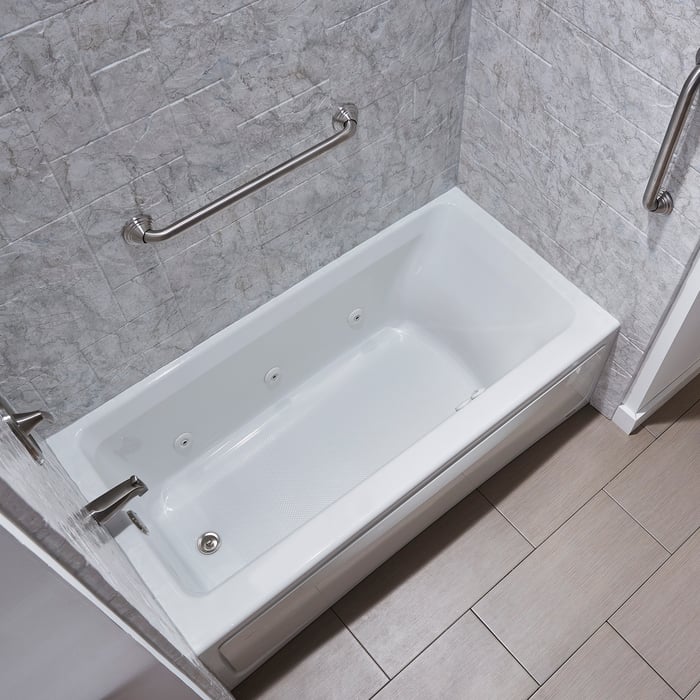
"Design consultant Brian Laird was very personable and explained every aspect of the tub-to-shower conversion in an easy-to-understand manner. He answered all our questions thoroughly. Installers Colton S. and Coltrin arrived at the scheduled time and were very professional as they worked. They were very careful of our property and made sure everything cleaned before leaving. The job was finished in about 8 hours. The completed project is beautiful. I would recommend this company."
After
Before
After
Before
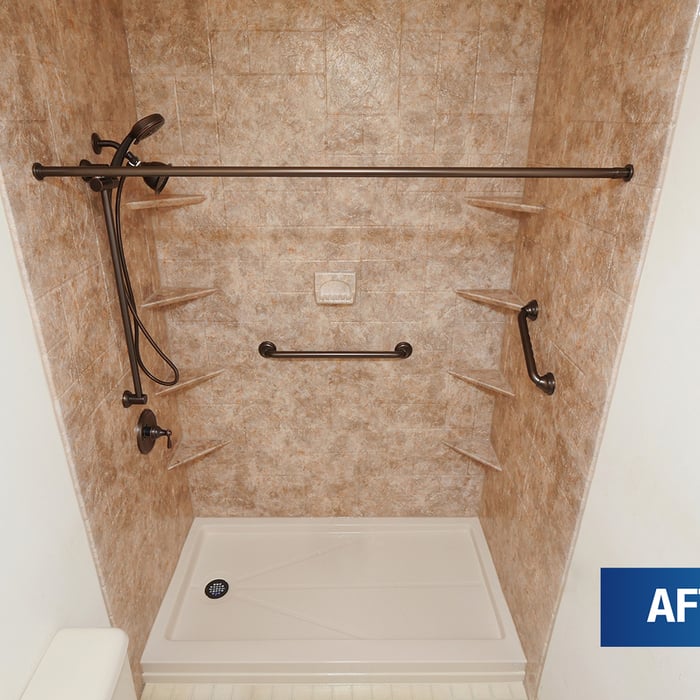
After

+4

29 neighbors recently requested a quote
Recommended by96%of homeowners
Avatar for DW Utah
DW Utah
5.0(
13
)
Bathroom - RemodelBasement - RemodelKitchen - Remodel+3 more

Serving Farr West, UT and surrounding areas

Approved

Super Service Award Winner

In business since 2019

Free estimates

Credit card accepted

"DW Utah did an amazing job on the electrical work for my home remodel! Derek and his crew were professional, efficient, and detail-oriented. They handled everything seamlessly and made sure everything was up to code. I really appreciated their clear communication and how easy they were to work with. Highly recommend them for any electrical work!"
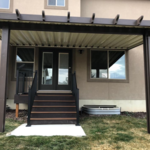
Trex Deck
Duralum Awning
Response time1 day
49 neighbors recently requested a quote
Recommended by69%of homeowners
Avatar for 5 Star Kitchen and Bath
5 Star Kitchen and Bath
4.6(
52
)
Bathroom - RemodelKitchen - RemodelDesigner - Kitchen

Serving Farr West, UT and surrounding areas

Approved

In business since 2015

Free estimates

Credit card accepted

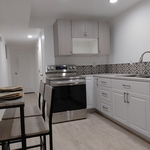
"Just finished the second meeting with Tim Wagaman about the design and materials for our kitchen remodel. He is very professional and very knowledgeable in helping us decide all the details needed to have the best remodel possible. We are excited to continue the process and we're looking forward to the end result. Unlike other companies, Tim was very responsive in making and keeping the appointments and giving us quotes and I expect the same to continue throughout the project."

Canyon Rock
Artic Ice
Smooth White
Smooth White
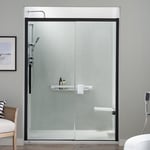
White Slate

+1

Response time1 day
Response rate95%
37 neighbors recently requested a quote
...
Showing 1-10 of 247
Remodel Design questions, answered by experts

The most common scale for residential blueprints is 1/4 of an inch equals one foot. This scale is the most popular because it’s easier for everyone involved, from professionals to homeowners, to understand the building’s actual dimensions. Also, it allows blueprints to have the necessary details without cluttering the page.

No, space planning is not only relevant for new spaces. With the help of a professional architect, you can still create a space plan for an existing space.

Above all, the downside to building a new house is a longer timeline. You need several months to finish the build, depending on the supply chain and labor availability in the meantime. Building a home compared to buying one is also more expensive, both in the building process and when it comes to mortgage rates and property taxes.

A floor plan is a less detailed illustration showing a building or room's layout from above, including elements like windows, doors, walls, and fixtures. It offers a simplified view for homeowners. In contrast, a blueprint is a more detailed, to-scale architectural drawing that includes all parts of the building plans, such as structural elements, construction details, and utility schematics. While a floor plan can be a type of view within a blueprint, the complete blueprint contains all the necessary details to turn the plan into a reality.

Yes, you can draw your own deck plans in many cases. However, you must know your local building codes and be familiar with carpentry principles. Even then, it's always best to run your plans by a professional contractor with experience building decks, whether you choose to DIY some of the build or not.

The Farr West, UT homeowners’ guide to remodel design services

From average costs to expert advice, get all the answers you need to get your job done.