









Top-rated remodel designers.

Get matched with top remodel designers in Paradise, UT

Enter your zip and get matched with up to 5 pros

Need a pro for your remodel design project in Paradise, UT?

Select your specific project to find the pro for you.

TRUSTED BY PARADISE, UT HOMEOWNERS

  • Average homeowner rating star icon4.6
    Average homeowner rating
  • Verified reviews icon82
    Verified remodel design services reviews

Find Remodel designers in Paradise

Avatar for Building Views, Inc.
Building Views, Inc.
4.1(
9
)
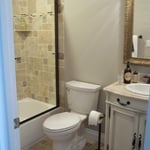
Basement - RemodelBathroom - RemodelBathroom - Remodel - For Business+1 more

Serving Paradise, UT and surrounding areas

Approved

In business since 1993

Free estimates

Warranties offered

"we hired them to remodel. They did an amazing job. We later had them build our new dream home. I couldn't have asked for a better builder. Great work and he had great ideas. Our house became a home because of all his added touches . I highly recommend them."
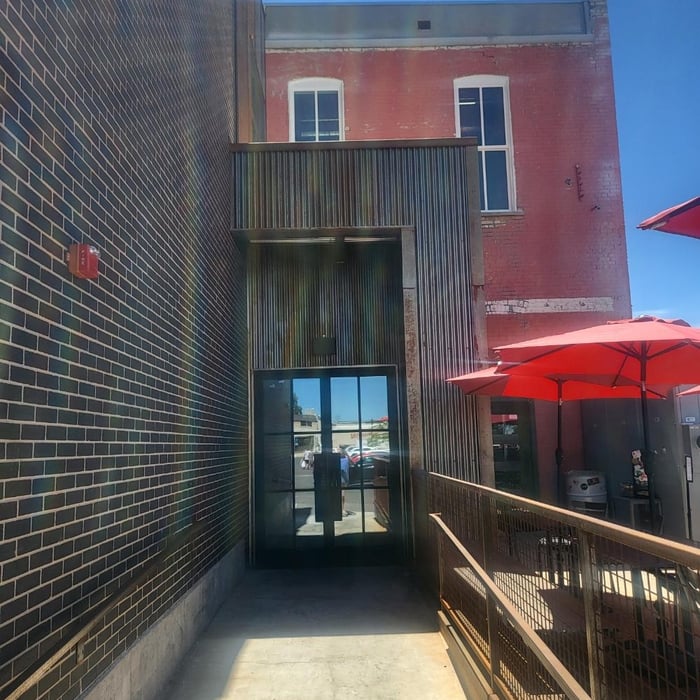
Cantina
Cantina
Custom bath
Custom home
Custom home

+111

Response time1 day
Recommended by100%of homeowners
Avatar for Magnum Builders, LLC
Magnum Builders, LLC
4.9(
8
)
Basement - Remodel

Serving Paradise, UT and surrounding areas

Approved

In business since 2010

Free estimates

Credit card accepted

"We recently completed a major exterior renovation with Mike, and we couldn’t be happier with the experience or the final result. From day one, Mike made the entire process smooth, organized, and surprisingly stress‑free. He kept us updated at every stage, answered questions before we even had to ask, and handled every detail with total professionalism. Every subcontractor he brought in was skilled, respectful, and conscientious. Our property was kept clean and livable throughout, even while tackling big projects like a new roof, stucco work, window wells, and a full garage and workshop addition. It was clear that Mike holds his team to a high standard. The finished product is beautiful, and the craftsmanship shows in every corner. We’re grateful for how easy Mike made such a large renovation feel. We would recommend him without hesitation to anyone looking for a contractor who is reliable, communicative, and genuinely committed to quality."
Magnum Builders, LLC
Residential & Commercial

+48

Recommended by37%of homeowners
Avatar for VAN DAM'S UNLIMITED CONSTRUCTION L.L.C.
VAN DAM'S UNLIMITED CONSTRUCTION L.L.C.
5.0(
6
)
Bathroom - RemodelBasement - RemodelKitchen - Remodel

Serving Paradise, UT and surrounding areas

Approved

In business since 2021

Free estimates

Emergency services offered

We take great pride in our experience, expertise, quality, and customer service that we provide to meet the consumer's needs. It is our mission to provide excellent workmanship and complete customer satisfaction, from the start to the completion of a project. In order to understand the needs and expectations of our customers, we take great care to work and communicate with every customer in a professional manner. Our reputation is based on service, safety, and quality, regardless of how large or small the job.

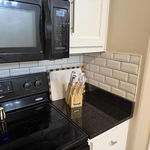
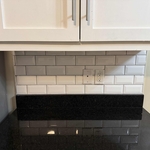
Installed tile backsplash

Carpet repair
12 neighbors recently requested a quote
...
Showing 1-10 of 105
Remodel Design questions, answered by experts

Yes, many providers offer design consultations to create unique structures. Confirm with your contractor.
Blueprints are generally available for houses built after the early 1900s. Before then, detailed building schematics like blueprints were rarely used and even more rarely saved. If you have an older house and need blueprints, you can have a new set drawn up by an architect or draftsperson.

Balancing aesthetics with functionality amidst space planning is important. To do so, you could consider consulting both an interior designer and an architect to fulfill both these needs. Or you can tackle it on your own by prioritizing personal touches amidst space planning that add to the look but don't take away from the livability of the space.

A floor plan is a less detailed illustration showing a building or room's layout from above, including elements like windows, doors, walls, and fixtures. It offers a simplified view for homeowners. In contrast, a blueprint is a more detailed, to-scale architectural drawing that includes all parts of the building plans, such as structural elements, construction details, and utility schematics. While a floor plan can be a type of view within a blueprint, the complete blueprint contains all the necessary details to turn the plan into a reality.

The cost to draw house plans typically ranges from $800 to $2,700, with standard blueprints averaging around $1,800. For a custom home, the cost is higher, with blueprints often falling between $5,000 and $20,000, and potentially more for very complex designs. Several factors influence the total price, including the project's size, the number of rooms, the type of drawings required, and the architect's experience level. You may also need to pay a structural engineer to ensure building safety, particularly for custom homes.

The Paradise, UT homeowners’ guide to remodel design services

From average costs to expert advice, get all the answers you need to get your job done.