






Top-rated residential design pros.

Get matched with top residential design pros in Fairview, UT

Enter your zip and get matched with up to 5 pros

Need a pro for your residential design project in Fairview, UT?

Select your specific project to find the pro for you.

Find Residential design pros in Fairview

Avatar for West Shore Home Salt Lake City
West Shore Home Salt Lake City
4.9(
234
)

Serving Fairview, UT and surrounding areas

Approved

In business since 2006

Free estimates

Credit card accepted

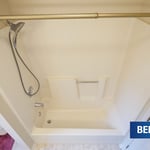
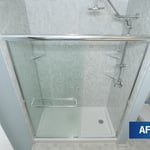
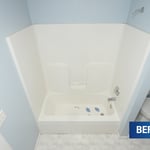
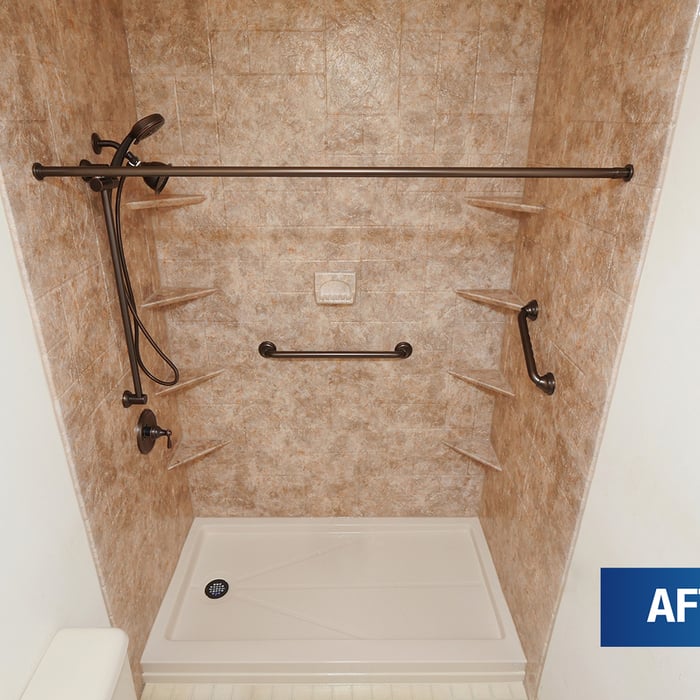
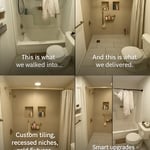
"This shower will be a game changer for accessibility! The whole process was simple. Marlon did a great job helping us design the project, Kimball and Carrson were A+ installers, and Kaitlynn was awesome at keeping us updated on the timeline for everything. Highly recommend!"
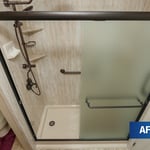
After
Before
After
Before
After

+4

166 neighbors recently requested a quote
Recommended by96%of homeowners

Avatar for Xinja LLC
Xinja LLC
5.0(
8
)

Serving Fairview, UT and surrounding areas

Approved

Super Service Award Winner

In business since 2018

Free estimates

Credit card accepted

"We wanted the bathroom cabinets updated. They painted the boxes , made new doors and added new hardware. It turned out beautiful and exactly what we wanted. We would highly recommend Xinja."
Suk
Suk
Suk
Suk
Suk

+11

Response time2 days
4 neighbors recently requested a quote
Recommended by37%of homeowners

Avatar for Evolution Drafting
Evolution Drafting
3.5(
106
)

Serving Fairview, UT and surrounding areas

Approved

In business since 2018

Free estimates

Emergency services offered

"Evolution design worked with me on designing and addition for a 100 and 5 year old house. We worked on the dimensions of the addition Plus the materials. Evolution understood the local zoning which was amazing that they knew that. We have not started construction. And evolution can help pull the permits and I'm considering them for that as well. All in all it was a long project but it was done efficiently, working with several of the staff an the departments."
Zeal Floor Plan
Charcoal
Palm Floor Plan
Charcoal Floor 2
Charcoal Floor 1

+23

Response time1 day
Response rate100%
50 neighbors recently requested a quote
Avatar for Ecolecua
Ecolecua
4.5(
8
)

Serving Fairview, UT and surrounding areas

Credit card accepted

"Ecolecuá offers a unique collaborative approach with her clients. On our project, she struck the perfect balance; she listened to our ideas and feedback but very much maintained her role as the creative expert, making us feel comfortable the entire time. I would absolutely recommend Ecolecuá with no hesitation. With all she has done, she is going to find the right approach for just about any client. Aileen Dominguez Dentist, Boston, Massachusetts"
Additional Photos
Additional Photos
Additional Photos
Additional Photos
Additional Photos

+3

Recommended by100%of homeowners

Avatar for Authentic Homes
Authentic Homes
5.0(
2
)

Serving Fairview, UT and surrounding areas

In business since 2019

Free estimates

Small jobs welcome

"Tanya was amazing to work with. We had many changes and modifications we wanted as we were designing our custom home. She was completely amazing and timely in completing the requests. We were always the ones that she was waiting on not the other way around. The finished home was beautiful and unique and she added a great artistic flair and really brought our ideas to life. Authentic Homes is the best!"
Industrial kitchen
Modern Farmhouse in Lehi
Modern Farmhouse Dining Room
Bathroom in Modern Farmhouse
Industrial Farmhouse by the lake

+28

Response time9 hrs
Recommended by100%of homeowners

Showing 1-10 of 39
Residential Design questions, answered by experts

Open floor plans can come with drawbacks—mainly the lack of privacy and noise dampening. Walls act as an important barrier for traveling sounds, meaning in an open floor plan you could hear your dishwasher running while sitting in your living room. Storage limitations and separation of activities (for example, keeping the kid’s playroom away from the dining room) are other reasons some homeowners are opting out of an open floor plan.

Yes, professionals can offer design advice and material selections that complement existing architecture.

No, space planning is not only relevant for new spaces. With the help of a professional architect, you can still create a space plan for an existing space.

Costs range from $50 to $200 per hour or $2,000 to $10,000 per project, depending on scope and experience.

How long it takes to build an in-law suite will vary by type. The time it takes to build an addition will typically be less than for completely new construction. Expect to spend about two months if you convert a basement, attic, or other existing room in your home. New structures can take up to five months, plus up to two months to receive the required permits.

The Fairview, UT homeowners’ guide to residential design services

From average costs to expert advice, get all the answers you need to get your job done.