




Top-rated structural engineers.

Get matched with top structural engineers in Stephenville, TX

Enter your zip and get matched with up to 5 pros

Need a pro for your structural engineering project in Stephenville, TX?

Select your specific project to find the pro for you.

Find Structural engineers in Stephenville

Avatar for APEX Drafting LLC
APEX Drafting LLC
5.0(
5
)
Draftsperson/CADD

Serving Stephenville, TX and surrounding areas

Approved

In business since 2020

Free estimates

Credit card accepted

We have a single mission: Complete Customer Satisfaction! We have consistently focused on the needs of our customers, providing personalized attention and a stress-free experience.\nYou will find us to be competitively priced with close attention to the details.\nOur reputation is based on service, safety, and quality, regardless of how large or small the job.\nWe look forward to building a lasting relationship and guarantee your satisfaction!\n

Plan set 1
92 neighbors recently requested a quote
Ascended Constructions
New to Angi
ArchitectDraftsperson/CADD

Serving Stephenville, TX and surrounding areas

Approved (Corporate)

In business since 2023

Offers commercial services

We’re a family owned and operated company that values honesty and integrity, and stands behind our work. We offer over 40 years of industry experience. We specialize in Asphalt Shingle Roofing installation, replacement, and repairs. Our services are customized to the individual project, paying close attention to the details of each project that we're involved with. We look forward to building long-term relationships with our clients and guarantee your satisfaction!

1 neighbors recently requested a quote
Avatar for lone star green homes
lone star green homes
New to Angi
Draftsperson/CADD

Serving Stephenville, TX and surrounding areas

Approved

Free estimates

Emergency services offered

Credit card accepted

Our company dedicated to delivering exceptional craftsmanship, transparent communication, and outstanding customer service. With years of experience in custom home construction, renovations, and remodeling, we bring the same attention to detail to every project—whether it's a single-room remodel or a complete home transformation.\nOur expertise includes kitchen remodeling, luxury bathroom renovations, room additions, flooring, cabinetry, painting, trim work, custom millwork, and high-end finishes. We specialize in creating modern, functional spaces while maintaining the highest standards of quality and craftsmanship.\nWe believe every homeowner deserves a contractor they can trust. We provide detailed estimates, maintain open communication throughout the project, and treat every home with the same care and respect as if it were our own. Our goal is simple: deliver beautiful results, complete projects on schedule, and build lasting relationships through honesty, quality, and reliability.

Avatar for Terraform Development & Design LLC
Terraform Development & Design LLC
New to Angi
ArchitectDraftsperson/CADD

Serving Stephenville, TX and surrounding areas

Approved (Corporate)

In business since 2023

Free estimates

Offers commercial services

Terraform Development & Design LLC, delivers expert permit-ready architectural plans and drafting services nationwide. With 8+ years of experience and hundreds of clients across all 50 states, we create code-compliant residential and commercial construction documents that get approved fast and built right.\nFrom site plans, floor plans, elevations, structural & foundation drawings to MEP coordination, full construction sets, 3D renderings, interior design, solar PV layouts, and precise material takeoffs - we handle it all. Fast 4-6 week turnaround, 3 design revisions included, free revisions for city redline changes, transparent pricing (starts at $2,000), and direct partnerships with licensed engineers for stamps in every state.

1179 neighbors recently requested a quote
Avatar for Wally Westbrook Designs
Wally Westbrook Designs
4.8(
28
)
ArchitectArchitect - For BusinessDraftsperson/CADD

Serving Stephenville, TX and surrounding areas

In business since 1998

Free estimates

"

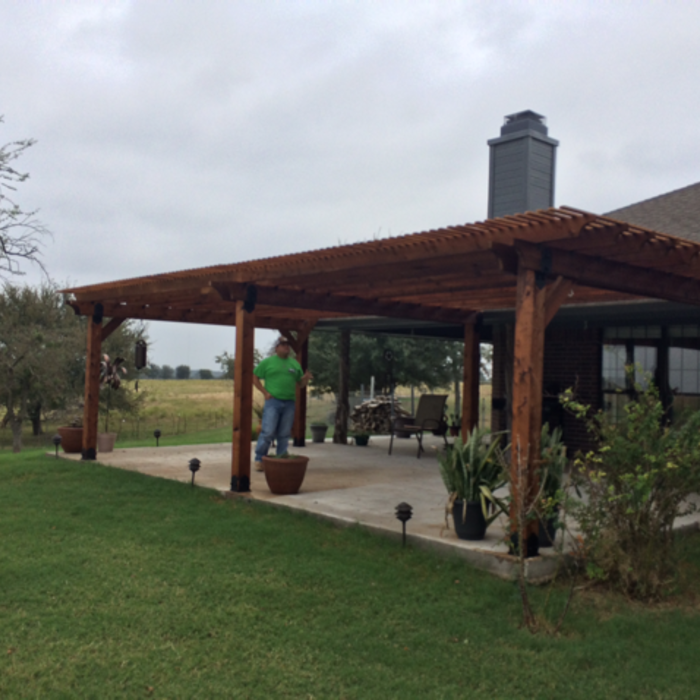
This is an update to our July 13, 2014 review of services provided, at which time Wally had designed and provided all required architectural drawings, 3-D views and plot plans required by our community HOA for approval .

After a significant wait for final response from the HOA, the original covered patio plan for the  placement and size and design we wanted, were denied. That brought major disappointment, delays and the need to go back to the drawing board. So back to Wally we went for help.

Wally redesigned the structure to accommodate the space available and again prepared all the drawings, documents, plot plan and 3-D views required by the HOA, in a very timely manner. He provided this excellent service at NO cost. How grateful we are to Wally for his timely and generous assistance. The HOA has approved the revised project plan. A great service and result. We highly recommend Wally Westbrook

."
Additional Photos
Additional Photos
Additional Photos
Houma's House
Governor’s Mansion

+21

Recommended by92%of homeowners
Showing 1-10 of 27
Structural Engineering questions, answered by experts

On average, 6 inches of concrete can hold around 150 pounds per square foot, but the exact weight that 6 inches of concrete can hold depends on factors such as the type of concrete, the reinforcement method, soil conditions below, and structural design. If you’re concerned about the longevity of your concrete patio, walkway, or driveway, hire a professional to help you choose an appropriate concrete thickness and reinforcement method for your needs.

The primary reason homes have crawl spaces is so the foundation can reach down below the frost line to avoid dangerous soil movement and structural damage when the ground freezes. They’re more popular in colder climates where the ground freezes down to a few feet, and slabs are most popular in warmer areas where there is no frost line. Crawl spaces also provide a space for utility lines to run where they’re at less of a risk of freezing.

In framing, studs are placed at 16-inch intervals to coincide with the typical spacing of wall materials such as drywall or plywood. This spacing is called "on-center" and is necessary for maintaining structural stability and efficient use of materials. The 16-inch spacing also helps to distribute the weight evenly across the building's structure. For those looking to cut material costs and improve energy efficiency, 24-inch stud spacing can be employed through a method called "advanced framing". This requires careful planning and adherence to local building codes to ensure structural integrity.

Yes, ceiling joists are typically load-bearing. However, their primary function is to support the weight of the ceiling and loads applied to it, like lighting fixtures and ceiling fans. They can also help support the roof, especially if they’re part of truss systems. Remember, the load-bearing capacity of ceiling joists depends on the material, size, and space between them. 

Their expertise in identifying potential problems early and implementing durable solutions safeguards your home’s integrity.

The Stephenville, TX homeowners’ guide to structural engineering services

From average costs to expert advice, get all the answers you need to get your job done.