





"To be honest Im dealing with a complicated district and I was kind of frustrated that my project was handed off to a new person but Raegan Hammon was the most patient, kind, professional and efficient Architect I have ever had the pleasure 🙏 of doing business with. Thank you for placing my project in her very capable hands. Forever grateful Leilee Keppard [*** Link removed ***]"
We have a single mission: Complete Customer Satisfaction! We have consistently focused on the needs of our customers, providing personalized attention and a stress-free experience.\nYou will find us to be competitively priced with close attention to the details.\nOur reputation is based on service, safety, and quality, regardless of how large or small the job.\nWe look forward to building a lasting relationship and guarantee your satisfaction!\n

Terraform Development & Design LLC, delivers expert permit-ready architectural plans and drafting services nationwide. With 8+ years of experience and hundreds of clients across all 50 states, we create code-compliant residential and commercial construction documents that get approved fast and built right.\nFrom site plans, floor plans, elevations, structural & foundation drawings to MEP coordination, full construction sets, 3D renderings, interior design, solar PV layouts, and precise material takeoffs - we handle it all. Fast 4-6 week turnaround, 3 design revisions included, free revisions for city redline changes, transparent pricing (starts at $2,000), and direct partnerships with licensed engineers for stamps in every state.
Our company dedicated to delivering exceptional craftsmanship, transparent communication, and outstanding customer service. With years of experience in custom home construction, renovations, and remodeling, we bring the same attention to detail to every project—whether it's a single-room remodel or a complete home transformation.\nOur expertise includes kitchen remodeling, luxury bathroom renovations, room additions, flooring, cabinetry, painting, trim work, custom millwork, and high-end finishes. We specialize in creating modern, functional spaces while maintaining the highest standards of quality and craftsmanship.\nWe believe every homeowner deserves a contractor they can trust. We provide detailed estimates, maintain open communication throughout the project, and treat every home with the same care and respect as if it were our own. Our goal is simple: deliver beautiful results, complete projects on schedule, and build lasting relationships through honesty, quality, and reliability.
"We met with Wally, showed him the very rough plans we had, discussed our ideas and the vision we had for the end result. He "got it". After a couple of meetings and revisions we had plans that encompassed our ideas with his design knowledge and expertise. It wasn't easy to take an existing structure that couldn't be changed and design a workable, functioning unique interior but Wally was able to do just that. We found him very open and easy to work with. His explanations of what would and wouldn't work were valuable knowledge for us. We would certainly work with Wally again and not hesitate to recommend him to anyone needing an architect/designer. "
Here at Simonson Design Studios we sustain our business on quality and integrity. We are experts in our trade and our commitment to quality from beginning to end of your project. We look forward to earning your business. Call us anytime with any questions you may have. Thanks for your time and have a great day.\n
We are a family-owned business that will help build, demolish, or remodel your home at a fair price. We strive to always get things done right the first time so you do not have to worry about issues in your home again. We hope to hear from y'all soon!
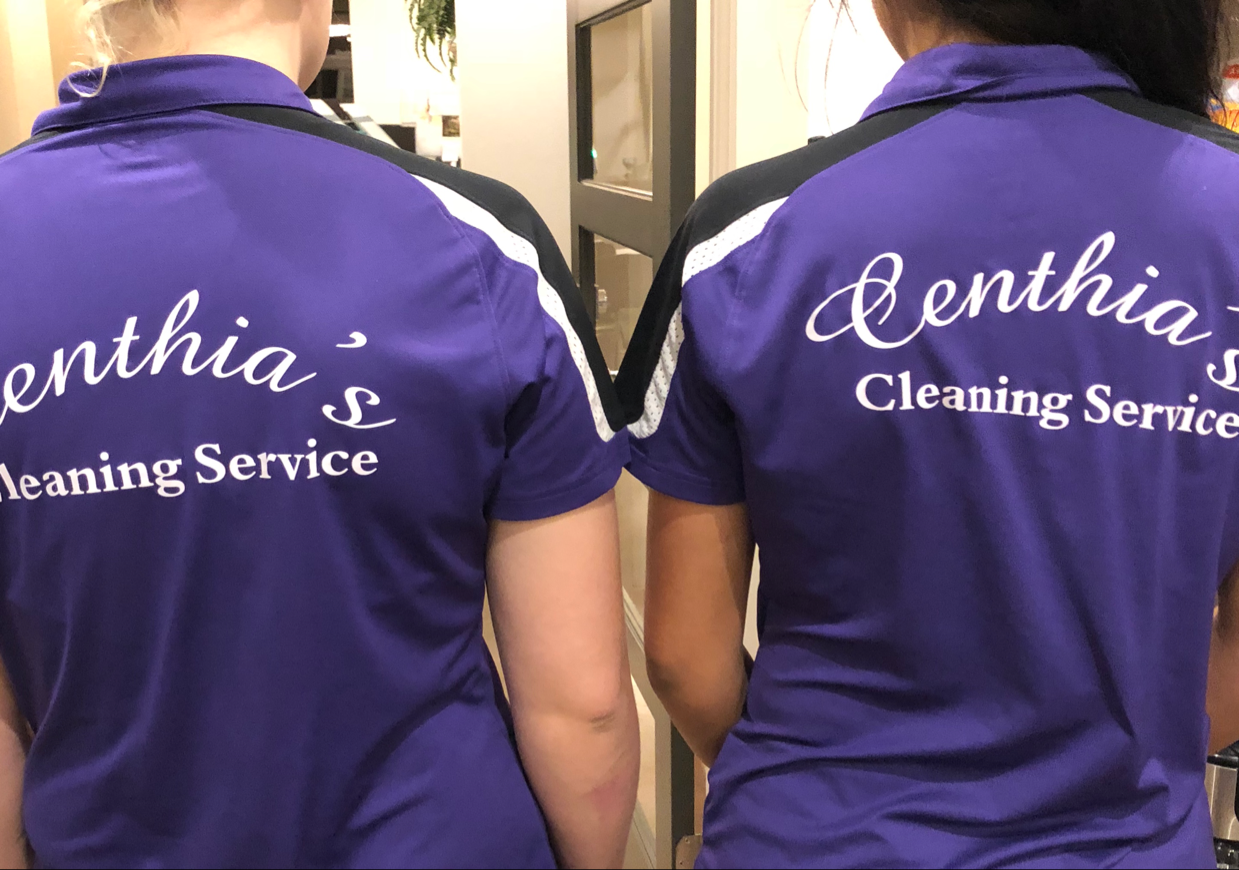
Hello, we are Centhia’s Cleaning Service ,we have been providing different types of cleaning service for our community for 8 years now such as deep cleaning basic cleaning post construction cleaning and some window cleaning and some laundry ,we are a family / church family based business we value our clients highly and enjoy working and getting to know them individually.As a team we plan to grow more and more each day we are also open to any ideas that would help up become better as a small business.costomer satisfaction is our number one priority!!!
Jerry Ramsey, in Abilene, Texas is a licensed professional Engineer and Architect. I am committed to excellence in every aspect of my business. I uphold a standard of integrity bound by fairness, honesty, and personal responsibility. My distinction is the quality of service I bring to my customers with over 30 years of experience and attention to details. Above all, I am watchful of my customers' interests and make their concerns the basis of my business.
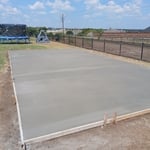
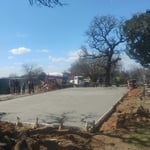
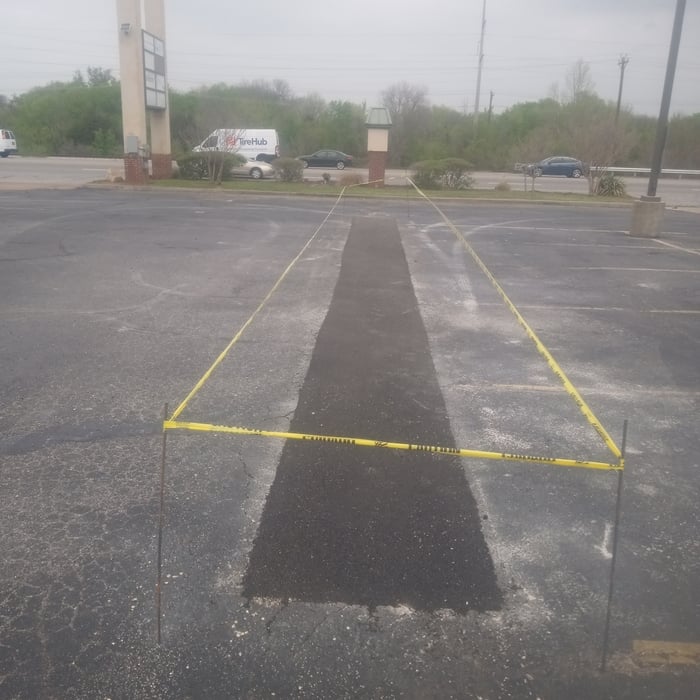
Locally owned and operated company, our crew has over 15 years in asphalt, concrete, gravel and skid steer services. Our mission is to glorify GOD in everything we do and to provide you with the best customer service, with your satisfaction at the forefront of what we do. \n\nVeteran owned, faith based company based out of Granbury, TX serving the metroplex. Est. 2022
Choose an architect based on their portfolio, experience with similar projects, client reviews, and whether their design approach matches your vision.
Universal design is a design concept that states that products, spaces, and general environments are designed to be used by everyone, with an emphasis on accessibility for those with limited mobility or other special needs.
A structural engineer's report provides a professional assessment of a property's structural condition. It typically includes an evaluation of the foundation, key structural elements like roof trusses, floor joists, studs, beams, and rafters. The report will also contain a detailed description of the engineer's findings, often supported by photographs, and provide recommendations to correct any identified issues. Depending on the scope of the inspection, it might also include an assessment of property drainage, potential issues from environmental conditions like extreme weather or tree placement, and an estimated time and cost for any recommended repairs.
A floor plan is a less detailed illustration showing a building or room's layout from above, including elements like windows, doors, walls, and fixtures. It offers a simplified view for homeowners. In contrast, a blueprint is a more detailed, to-scale architectural drawing that includes all parts of the building plans, such as structural elements, construction details, and utility schematics. While a floor plan can be a type of view within a blueprint, the complete blueprint contains all the necessary details to turn the plan into a reality.
Your state’s architect licensing registry is an excellent place to begin when finding an architect. The state must license architects after completing the required education and with a minimum amount of experience. You can also ask other homeowners with similar projects who they used and their experience.
The Stephenville, TX homeowners’ guide to architectural services
From average costs to expert advice, get all the answers you need to get your job done.
Wondering how much hiring an architect cost? Discover architect prices, cost factors, and money-saving tips to help you plan your home project with confidence.
Floor plans can help you visualize a space and are useful in home construction and design. Learn how much a floor plan costs and what affects the price.
Depending on where you live, you may be legally required to hire an architect for an addition. Here’s why an architect may end up saving you money and time.