






Top-rated structural engineers.

Get matched with top structural engineers in Aledo, TX

Enter your zip and get matched with up to 5 pros

Need a pro for your structural engineering project in Aledo, TX?

Select your specific project to find the pro for you.

TRUSTED BY ALEDO, TX HOMEOWNERS

  • Average homeowner rating star icon4.3
    Average homeowner rating
  • Verified reviews icon36
    Verified structural engineering services reviews

Find Structural engineers in Aledo

Avatar for O'Brien Custom Home Designs
O'Brien Custom Home Designs
4.9(
47
)
ArchitectArchitect - For BusinessDraftsperson/CADD

Serving Aledo, TX and surrounding areas

Approved

In business since 1953

Free estimates

Customers say: Super punctual

"The understanding was that he would provide everything we needed to begin construction. We hired a firm in Dallas to survey our property so that Dave could begin his design. The survey cost $500. Dave's designs are detailed and easy to read/understand. Before we agreed to do business with him, Dave told us he expected to have to change the plans several times as that was typical. We told him up front that we had two different options we were considering and he told us he would produce both options for our contractors to quote. The plans came to us with the wrong address listed, not a big deal but worth noting because the city will not accept them like that. We ended up going with the cheaper build and had to tweak it a few times due to Garland's codes. Also, not a big deal but it was at this time that Dave started complaining about how much work he was having to do for us. The ultimate complaint, and the reason why I will not use or recommend Dave's services came after we FINALLY submitted the plans to The City of Garland. They told us that they would not accept them without an engineers' stamp. I called Dave to ask about this and he recommended a couple of engineers but NONE of them would stamp plans that they did not design. We networked our own engineers and they all said the same thing. So we were left with a $5,000 pile of paper. We ended up not doing the addition because we would have had to draw a larger line of credit that we budgeted for. In conclusion, if you are building in a city that requires and enforces code compliance DO NOT USE O'Brien, find an engineer you trust and make sure they stamp the plans."
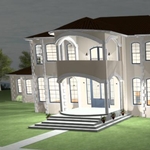
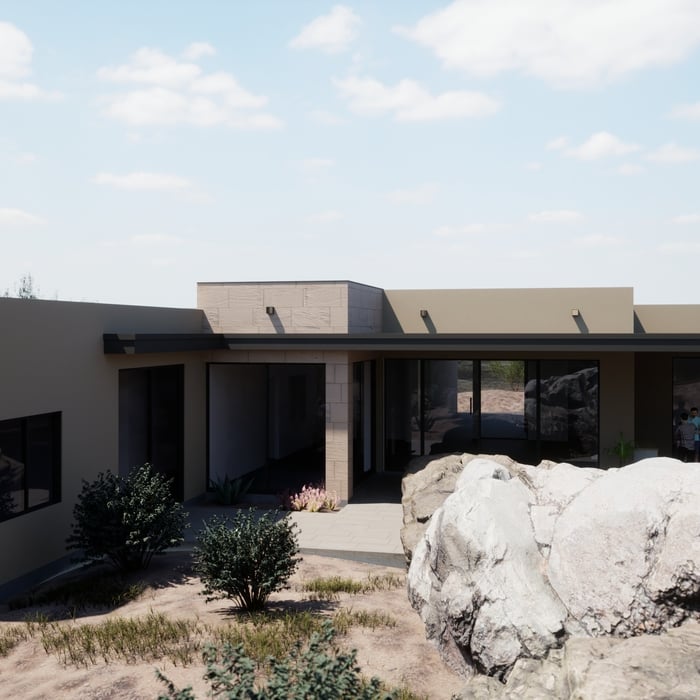
NIGHT TIME RENDERING
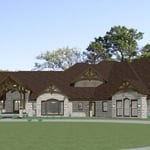
ranch house front
RANCH HOME
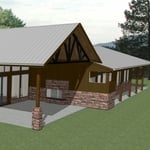
Ranch house 2024
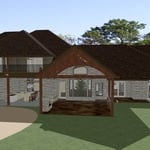
CLIFF SIDE HOME

+5

1 neighbors recently requested a quote
Recommended by97%of homeowners

Avatar for Evolution Drafting
Evolution Drafting
3.6(
117
)
ArchitectDraftsperson/CADDArchitect - For Business

Serving Aledo, TX and surrounding areas

Approved

In business since 2018

Free estimates

Emergency services offered

"I am having a full master bath and kitchen remodel done with new layouts in both rooms and knocking out a wall. Evolution worked with me to quickly get a drawing done of the new layouts so that the contractor could get started on the project. They made sure to include me in the process so that the design would be done exactly as my wife and I envisioned. They communicated effectively throughout the process and were always courteous and professional. I recommend them to anyone with drafting needs."
Zeal Floor Plan
Charcoal
Palm Floor Plan
Charcoal Floor 2
Charcoal Floor 1

+23

Response time1 day
Response rate100%
55 neighbors recently requested a quote
Avatar for APEX Drafting LLC
APEX Drafting LLC
5.0(
5
)
Draftsperson/CADD

Serving Aledo, TX and surrounding areas

Approved

In business since 2020

Free estimates

Credit card accepted

We have a single mission: Complete Customer Satisfaction! We have consistently focused on the needs of our customers, providing personalized attention and a stress-free experience.\nYou will find us to be competitively priced with close attention to the details.\nOur reputation is based on service, safety, and quality, regardless of how large or small the job.\nWe look forward to building a lasting relationship and guarantee your satisfaction!\n

Plan set 1
91 neighbors recently requested a quote
Avatar for Element Haus Inc
Element Haus Inc
New to Angi
Draftsperson/CADD

Serving Aledo, TX and surrounding areas

Approved

Free estimates

Warranties offered

Offers commercial services

At Element Haus, design begins with intention. We create spaces that feel as good as they look- timeless, personal and refined.\n\nFounded by a team of architects, designers, and craftsmen who share deep passion for modern living, Element Haus was born out of desire to redefine what “home” means. We saw too many houses that looked impressive but lacked soul; and too many custom builds that compromised on design or build quality. So we set out to do it differently: to fuse architecture, interiors and construction into one seamless experience, where design and build are integrated from start.


...
Showing 1-10 of 79
Structural Engineering questions, answered by experts

In framing, studs are placed at 16-inch intervals to coincide with the typical spacing of wall materials such as drywall or plywood. This spacing is called "on-center" and is necessary for maintaining structural stability and efficient use of materials. The 16-inch spacing also helps to distribute the weight evenly across the building's structure. For those looking to cut material costs and improve energy efficiency, 24-inch stud spacing can be employed through a method called "advanced framing". This requires careful planning and adherence to local building codes to ensure structural integrity.

The 10 10 rule describes the formula most contractors use to determine how much to charge for a job. Allowing for 10% overhead above the total projected cost to do the work and 10% profit sets a contractor up for success, even if there are delays or other problems on the project. This formula isn’t a hard-and-fast rule, but it is a ballpark figure to begin with when estimating your expenses on a job.

Absolutely, as it ensures designs are viable and won’t compromise structural integrity.

The depth of any foundation style depends on your climate and how deep the frost line is, as building code requires that the footers of a foundation—which are built into a monolithic slab—sit at least a foot below the frost line. At the southern tip of Florida, for example, a monolithic slab foundation would only need to sit 12 inches under the soil at the widest parts. On some parts of the Canadian border, the frost line is 100 inches, which would mean a minimum of 112 inches, which is prohibitively deep for a monolithic slab.

Yes. Foundation walls are always load-bearing.

The Aledo, TX homeowners’ guide to structural engineering services

From average costs to expert advice, get all the answers you need to get your job done.