




Top-rated architects.

Best architects near Glenn Heights, TX

Enter your zip and get matched with up to 5 pros

Need a pro for your architectural service project in Glenn Heights, TX?

Select your specific project to find the pro for you.

TRUSTED BY GLENN HEIGHTS, TX HOMEOWNERS

  • Average homeowner rating star icon4.6
    Average homeowner rating
  • Verified reviews icon11
    Verified architectural services reviews

Top-Rated Architects in Glenn Heights - Updated Nov 2026

Avatar for O'Brien Custom Home Designs
O'Brien Custom Home Designs
4.9(
47
)
ArchitectArchitect - For BusinessDesigner - Building+1 more

Serving Glenn Heights, TX and surrounding areas

Approved

In business since 1953

Free estimates

Customers say: Super punctual

"Dave was a game changer for us. I had previously hired a different architect, who would miss deadlines and take multiple days to deliver the updates to the design. Now working with O'Brien Custom Home Designs it has been a 180-degree change. Dave delivers or beats his target delivery dates, provided a very sound plan for the home (he improved the previous architect's work) -- both exterior and interior look great for our lake home. I plant to hare O'Brien Custom Home Designs for my next project. I highly recommend."
NIGHT TIME RENDERING
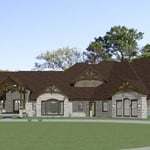
ranch house front
RANCH HOME
Ranch house 2024
CLIFF SIDE HOME

+5

Recommended by97%of homeowners

Avatar for HMB Design
HMB Design
4.9(
17
)
Designer - BuildingArchitectDraftsperson/CADD

Serving Glenn Heights, TX and surrounding areas

Approved

In business since 2016

Free estimates

Small jobs welcome

"I had a great experience working with Hank from HMB Design! He was so helpful and patient with me, even when I changed my mind a few times during the process. His professionalism and attention to detail really stood out. Everything was done quickly and smoothly, and the final result turned out even better than I imagined. I highly recommend HMB Design to anyone looking for interior design services!"
Response time2 days
Response rate91%
4 neighbors recently requested a quote
NICK MANESH ENGINEERING, LLC
5.0(
5
)
Architect

Serving Glenn Heights, TX and surrounding areas

Approved

In business since 1984

Credit card accepted

Offers commercial services

Nick Manesh Engineering is a trusted name in structural engineering services in Dallas, Texas, with over 35 years of expertise. We specialize in structural engineer inspection, engineer foundation inspection, and structural foundation inspection, ensuring safety and compliance. Our geotechnical engineering and civil structural and environmental engineering services provide stability for residential and commercial properties. Whether you need a home structural engineer inspection, commercial property inspection, or new building inspection, our licensed experts deliver precision. We offer foundation inspection Dallas, pier and beam foundation inspection, and foundation repair inspection for lasting integrity. Our construction manage \n

7 neighbors recently requested a quote
Avatar for Evolution Drafting
Evolution Drafting
3.7(
127
)
Draftsperson/CADDDesigner - BuildingArchitect+1 more

Serving Glenn Heights, TX and surrounding areas

Approved

In business since 2018

Free estimates

Emergency services offered

"I hired them to create plans for an apartment building. The process was quick and painless. Cost was good. The plans are full complete abd ready to take to builders for quotes. I will definitly use them again."
Zeal Floor Plan
Charcoal
Palm Floor Plan
Charcoal Floor 2
Charcoal Floor 1

+23

Response time1 day
Response rate100%
66 neighbors recently requested a quote
Avatar for APEX Drafting LLC
APEX Drafting LLC
3.9(
7
)
Draftsperson/CADDDesigner - BuildingArchitect

Serving Glenn Heights, TX and surrounding areas

Approved

In business since 2020

Free estimates

Emergency services offered

We have a single mission: Complete Customer Satisfaction! We have consistently focused on the needs of our customers, providing personalized attention and a stress-free experience. \nYou will find us to be competitively priced with close attention to the details. \nOur reputation is based on service, safety, and quality, regardless of how large or small the job. \nWe look forward to building a lasting relationship and guarantee your satisfaction! \n

Plan set 1
257 neighbors recently requested a quote
Avatar for Terraform Development & Design LLC
Terraform Development & Design LLC
4.0(
1
)
ArchitectDraftsperson/CADD

Serving Glenn Heights, TX and surrounding areas

Approved (Corporate)

In business since 2023

Free estimates

Offers commercial services

Terraform Development & Design LLC, delivers expert permit-ready architectural plans and drafting services nationwide. With 8+ years of experience and hundreds of clients across all 50 states, we create code-compliant residential and commercial construction documents that get approved fast and built right. \nFrom site plans, floor plans, elevations, structural & foundation drawings to MEP coordination, full construction sets, 3D renderings, interior design, solar PV layouts, and precise material takeoffs - we handle it all. Fast 4-6 week turnaround, 3 design revisions included, free revisions for city redline changes, transparent pricing (starts at $2,000), and direct partnerships with licensed engineers for stamps in every state.

553 neighbors recently requested a quote
Avatar for Alexandra Marie
Alexandra Marie
New to Angi
ArchitectDesigner - BuildingDraftsperson/CADD

Serving Glenn Heights, TX and surrounding areas

Approved

Small jobs welcome

Credit card accepted

Offers commercial services

From crafting design concepts to meticulous project management and flawless construction, every detail is curated thoughtfully. This holistic approach encompasses sophisticated space planning, 3D visualization, custom interior buildouts, and the thoughtful selection of finishes, furnishings, and art.

Seating area styling
Break Room
Office Layout
Furniture Curation
Wall Mounted Sinks

+4

...
Showing 1-10 of 232
Architects FAQs, answered by experts

A cathedral ceiling is a type of vaulted ceiling with a symmetrical peak that follows the pitch of the roof. They typically peak at a height of 12 to 20 feet, although they can go higher. This dramatic height and steep peak mimic the architecture of many historic cathedrals, which is where they got their name.

Typically, architects do not build homes in a hands-on sense of doing the actual framing, roofing, or other building. Architects usually do not have the training and experience to build the homes they design. An architect would need to know how to do the specific trades required to build a house, which is possible but not a common practice. A general contractor or homebuilder typically oversees the actual details of building the house that the architect designs.

Greek Revival architecture was popularized in America in the early- to mid-1800s, around the time when archaeologists were discovering buried ancient Greek buildings. As a means of celebrating the democratic government in ancient Greece, American architects borrowed from those newly discovered buildings as a way to emphasize that America would remain a democratic country in the wake of the American Revolution.

You can draw your own house plans using three-dimensional modeling software, but in most cases, you’ll need an architect to draw up the final plans. Architects understand local building regulations and requirements, so their plans will be necessary for getting permits approved, and they’ll also ensure your home is structurally sound. DIY house plans can be a good place to start to help visualize your project, but you should always defer to a professional before trying to proceed with the project.

A floor plan is a less detailed illustration showing a building or room's layout from above, including elements like windows, doors, walls, and fixtures. It offers a simplified view for homeowners. In contrast, a blueprint is a more detailed, to-scale architectural drawing that includes all parts of the building plans, such as structural elements, construction details, and utility schematics. While a floor plan can be a type of view within a blueprint, the complete blueprint contains all the necessary details to turn the plan into a reality.

The Glenn Heights, TX homeowners’ guide to architectural services

From average costs to expert advice, get all the answers you need to get your job done.